James Hafer

BEDS4
BATHS2 full 1 partial
SQUARE FEET1,927
MLS#WVBE2052790
STATUSACTIVE
PROPERTY TYPEResidential - Single Family
SUBDIVISIONMIDDLE CREEK VISTAS
SCHOOLBERKELEY COUNTY SCHOOLS
Property Description
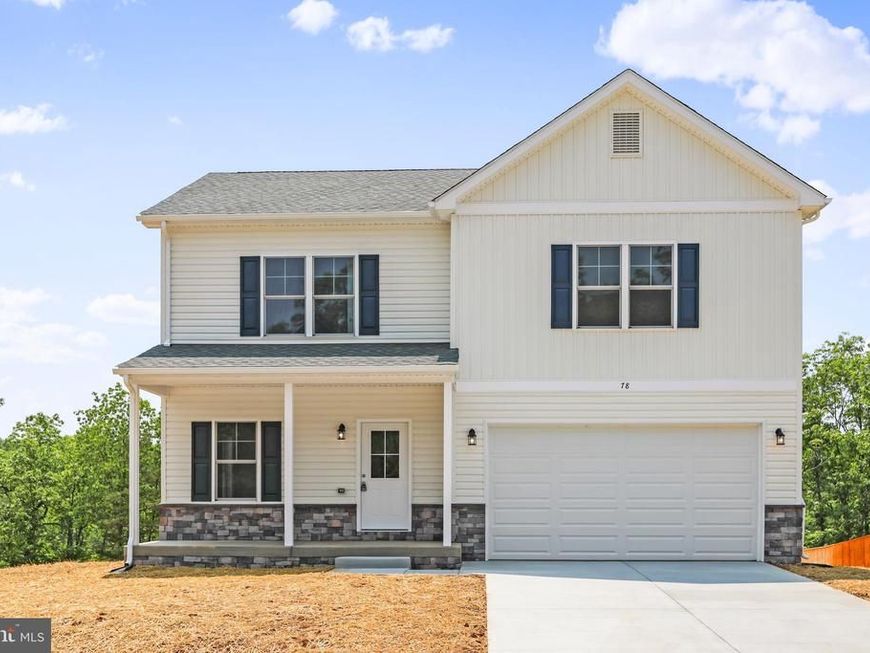
Warfield Homes Inc. has been building custom homes in the Northern Shenandoah Valley for over 30 years. You'll love the openness of the floor plan, the 9' ceilings & the luxury vinyl plank flooring. The kitchen is beautifully finished with soft close cabinets, stainless steel appliances & upgraded countertops. There is a convenient office space on the main level. The spacious owners suite features a stunning tile shower, dual sinks & a walk-in closet. The laundry room is located on the bedroom level. Enjoy morning coffee on the covered front porch. A $2,000 closing cost credit & a free appraisal are available with the use of the builder's preferred lender. The completion time frame is approximately 120 days from the issuance of the county building permit.
Property Features
Property Type: Residential - Single Family
Basement: Unfinished, Rough Bath Plumb, Walkout Stairs
Basement: Yes
Cooling: Central A/C, Ceiling Fan(s)
Fuel Type: Electric
Garage: 2
Heating: Heat Pump(s)
Home Style: Colonial
Lot Size: 0.18 Acres
Roof Type: Architectural Shingle
Stories: 3.0
Taxes: $0
Year Built: 2026
Feature Descriptions
Additional Structures: Above Grade
Appliances: Stainless Steel Appliances, Refrigerator, Icemaker, Built-In Microwave, Oven/Range - Electric, Dishwasher, Disposal
Exterior: Vinyl Siding
Flooring: Carpet, Luxury Vinyl Plank, Ceramic Tile
HOA Fee: $400.00/Annually
Interior: Ceiling Fan(s), Combination Kitchen/Dining, Floor Plan - Open, Kitchen - Island, Walk-in Closet(s), Upgraded Countertops, Attic, Pantry, Recessed Lighting
Lot: Backs to Trees
Lot Dimensions: 0.18 Acre(S)
Parking Features: Concrete Driveway
Parking Notes: 6 Total Parking Spaces
Rooms: Living Room, Dining Room, Primary Bedroom, Bedroom 2,Bedroom 3,Bedroom 4,Kitchen, Laundry, Office, Bathroom 2,Primary Bathroom, Half Bath
Sewer: Public Sewer
Special View Info: Garden/Lawn
SQFT Above Finished: 1927
SQFT Total Finished: 1927
Structure Type: Detached
Total Garage/Parking Spaces: 6
Utilities: Cable TV Available
Water: Public
Windows: Double Hung
Local Schools
School District: BERKELEY COUNTY SCHOOLS
Listed By / Shown By
Listed By
Agency Name: Century 21 Redwood Realty
Agency Phone: 5402594090
Shown By
Agent Name: James Hafer
Agent Phone: Cell: (304) 279-6320
Agency Title: Berkshire Hathaway HomeServices Homesale Realty

 First American
Estimate Your Payment
Estimated Payment
$ 1,023.51 per month $904.92 Principal & Interest $0.00 Property Tax (data not provided by mls) $118.59 Homeowner's Insurance

 Corporate Office - 215 S Centerville Rd. Lancaster, PA 17603
Lot 17 Larimar Lane | MLS# WVBE2052790
This single family home located at Lot 17 Larimar Lane, Inwood, WV 25428 is currently listed for sale with an asking price of $406,600. This property was built in 2026 and has 4 bedrooms and 2 full and 1 partial baths with 1927 sq. ft. Lot 17 Larimar Lane is located in the MIDDLE CREEK VISTAS subdivision within the BERKELEY COUNTY SCHOOLS school district. Search MIDDLE CREEK VISTAS real estate on www.jimhafer.com today.