James Hafer

BEDS3
BATHS2 full
SQUARE FEET1,687
MLS#WVBE2052894
STATUSPENDING
PROPERTY TYPEResidential - Single Family
SUBDIVISIONTHE GALLERY
SCHOOLBERKELEY COUNTY SCHOOLS
Property Description
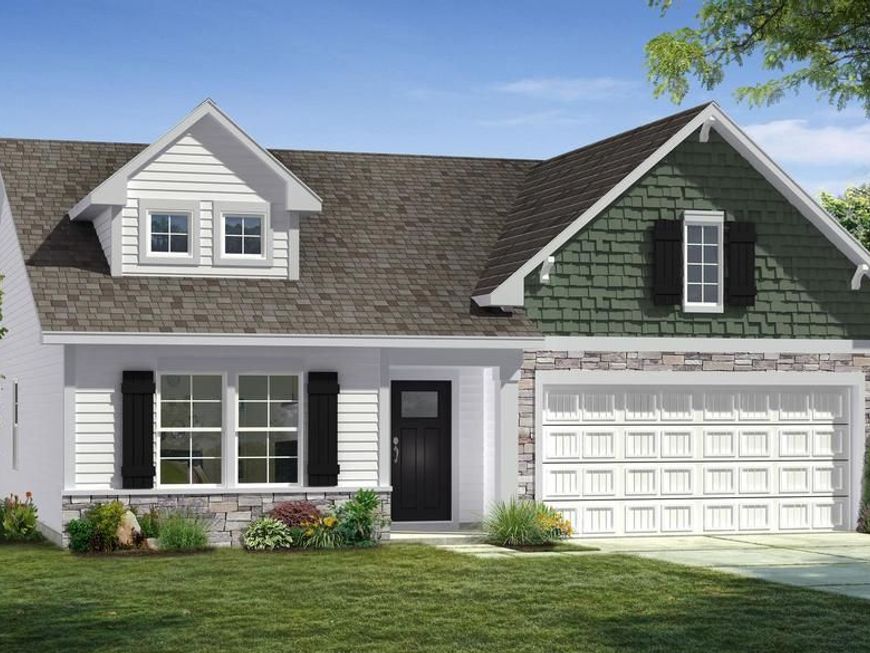
The most affordable single-family homes in the City of Martinsburg with a design studio experience! *PENDING*NOW OFFERING UP TO $15,000 IN CLOSING COST ASSISTANCE FOR PRIMARY RESIDENCE WITH USE OF APPROVED LENDER AND TITLE.* Upgraded Edgewood home offering three bedrooms and 2 bathrooms. The home includes an unfinished in-ground basement with a standard egress window, providing great potential for future living space or storage. The primary bathroom features a stand-up shower and a double vanity, while the kitchen is upgraded with 42-inch cabinets. LVP flooring runs throughout the home, creating a neutral canvas ready for your personal touch. *Photos may not be of actual home. Photos may be of similar home/floorplan if home is under construction or if this is a base price listing.
Property Features
Property Type: Residential - Single Family
Basement: Unfinished
Basement: Yes
Cooling: Central A/C, Programmable Thermostat
Fuel Type: Electric
Garage: 2
Heating: Heat Pump(s), Programmable Thermostat,90% Forced Ai
Home Style: Ranch/Rambler
Lot Size: 0.20 Acres
Roof Type: Architectural Shingle
Stories: 2.0
Taxes: $0
Year Built: 2026
Feature Descriptions
Additional Structures: Above Grade, Below Grade
Appliances: Disposal, Microwave, Refrigerator, Stainless Steel Appliances, Dishwasher, Oven/Range - Electric, Washer, Dryer
Community Amenities: Tot Lots/Playground
Exterior: Vinyl Siding, Shake Siding, Stone
Exterior: Street Lights, Sidewalks
HOA Fee: $25.00/Monthly
Interior: Combination Kitchen/Living, Breakfast Area, Family Room Off Kitchen, Floor Plan - Open, Kitchen - Eat-In, Kitchen - Island, Recessed Lighting, Walk-in Closet(s), Entry Level Bedroom
Lot Dimensions: 0.20 Acre(S)
Parking Features: Concrete Driveway
Parking Notes: 2 Total Parking Spaces
Rooms: Primary Bedroom, Bedroom 2,Bedroom 3,Kitchen, Breakfast Room, Great Room, Laundry, Bathroom 2,Primary Bathroom
Sewer: Public Sewer
SQFT Above Finished: 1687
SQFT Total Finished: 1687
Structure Type: Detached
Total Garage/Parking Spaces: 2
Water: Public
Local Schools
School District: BERKELEY COUNTY SCHOOLS
Listed By / Shown By
Listed By
Agency Name: DRB Group Realty, LLC
Agency Phone: 2404579391
Shown By
Agent Name: James Hafer
Agent Phone: Cell: (304) 279-6320
Agency Title: Berkshire Hathaway HomeServices Homesale Realty

 First American
Estimate Your Payment
Estimated Payment
$ 1,148.21 per month $1,015.17 Principal & Interest $0.00 Property Tax (data not provided by mls) $133.04 Homeowner's Insurance

 Corporate Office - 215 S Centerville Rd. Lancaster, PA 17603
Homesite 601 Fontana Circle | MLS# WVBE2052894
This single family home located at Homesite 601 Fontana Circle, Martinsburg, WV 25403 is currently listed for sale with an asking price of $456,140. This property was built in 2026 and has 3 bedrooms and 2 full baths with 1687 sq. ft. Homesite 601 Fontana Circle is located in the THE GALLERY subdivision within the BERKELEY COUNTY SCHOOLS school district. Search THE GALLERY real estate on www.jimhafer.com today.