James Hafer

BEDS3
BATHS1 full 1 partial
SQUARE FEET1,497
MLS#WVBE2052740
STATUSACTIVE
PROPERTY TYPEResidential - Single Family
SUBDIVISIONWOODBRIER MANOR
SCHOOLBERKELEY COUNTY SCHOOLS
Property Description
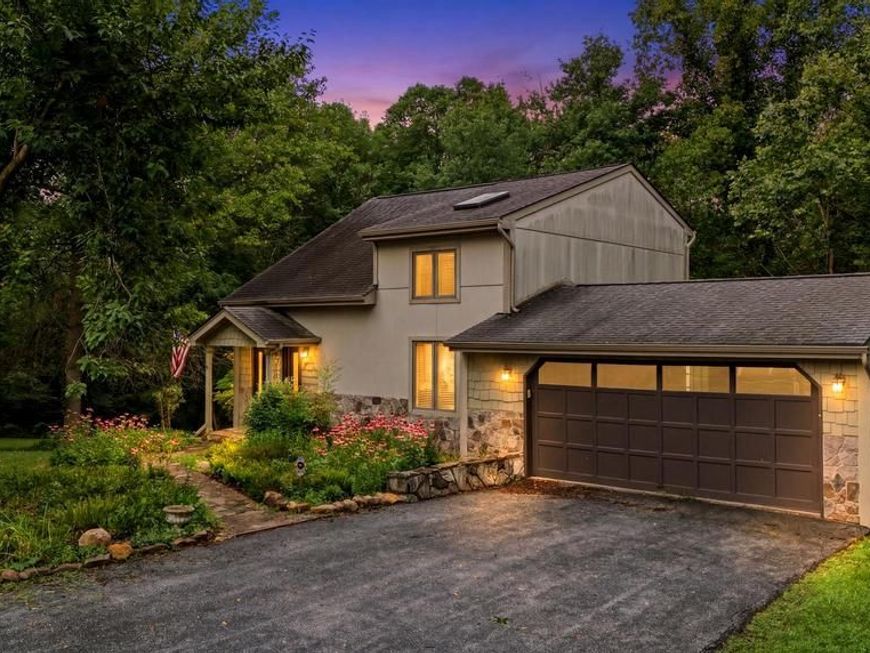
Located in the desirable Woodbrier Golf Course community, this charming contemporary home offers the perfect blend of comfort, character, and privacy. Nestled on a beautifully treed lot, the property features expansive decks for outdoor entertaining and a restored outbuilding that's ideal for gardening, potting, or additional storage. Inside, soaring ceilings and an open floor plan create a bright, airy feel. The main level is finished with beautiful hardwood flooring, while the bathrooms feature durable ceramic tile. Custom built-ins and gas fireplace with a mantle, add both style and functionality throughout the great room, main-level bedroom, and kitchen, which also features a cozy breakfast nook. The second-floor loft overlooks the great room and offers flexible space that could easily serve as a fourth bedroom, home office, or hobby room. The lower level includes a finished bedroom plus an unfinished area with walk-out access to the backyard, providing excellent potential for additional living space, a recreation room, or workshop. Rough In plumbing for half bath in lower level as well. This inviting home offers a peaceful setting with plenty of room to grow.
Property Features
Property Type: Residential - Single Family
Basement: Yes
Basement: Connecting Stairway, Full, Outside Entrance, Space For Rooms
Cooling: Central A/C, Heat Pump(s)
Fireplaces: 2
Fuel Type: Electric
Garage: 2
Heating: Heat Pump(s)
Home Style: Contemporary
Lot Size: 0.62 Acres
Roof Type: Architectural Shingle
Stories: 3.0
Taxes: $1,511
Year Built: 1986
Feature Descriptions
Additional Structures: Above Grade, Below Grade
Exterior: Outbuilding(s)
Exterior: Stone, HardiPlank Type
Fireplace: Fireplace - Glass Doors, Mantel(s), Wood
HOA Fee: $125.00/Annually
Lot: Additional Lot(s)
Lot Dimensions: 0.62 Acre(S)
Municipality: Opequon District
Parking Notes: 2 Total Parking Spaces
Rooms: Primary Bedroom, Bedroom 2,Bedroom 3,Kitchen, Basement, Bedroom 1,Great Room, Laundry, Bathroom 1,Primary Bathroom
Sewer: On Site Septic
SQFT Above Finished: 1307
SQFT Below Finished: 190
SQFT Total Finished: 1497
Structure Type: Detached
Total Garage/Parking Spaces: 2
Water: Public
Room Sizes
Great Room: 15 x 26 Level - Main
Kitchen: 14 x 10 Level - Main
Bedroom 1: 11 x 9 Level - Main
Bedroom 2: 11 x 13 Level - Upper 1
Primary Bedroom: 17 x 13 Level - Upper 1
Bedroom 3: 16 x 10 Level - Lower 1
Basement: 27 x 26 Level - Lower 1
Local Schools
School District: BERKELEY COUNTY SCHOOLS
Listed By / Shown By
Listed By
Agency Name: Keller Williams Realty Advantage
Agency Phone: 3049014886
Shown By
Agent Name: James Hafer
Agent Phone: Cell: (304) 279-6320
Agency Title: Berkshire Hathaway HomeServices Homesale Realty

 First American
Estimate Your Payment
Estimated Payment
$ 1,082.47 per month $845.72 Principal & Interest $125.92 Property Tax $110.83 Homeowner's Insurance

 Corporate Office - 215 S Centerville Rd. Lancaster, PA 17603
661 Panorama Drive | MLS# WVBE2052740
This single family home located at 661 Panorama Drive, Martinsburg, WV 25403 is currently listed for sale with an asking price of $380,000. This property was built in 1986 and has 3 bedrooms and 1 full and 1 partial baths with 1497 sq. ft. Panorama Drive is located in the WOODBRIER MANOR subdivision within the BERKELEY COUNTY SCHOOLS school district. Search WOODBRIER MANOR real estate on www.jimhafer.com today.