James Hafer

BEDS4
BATHS3 full
SQUARE FEET4,312
MLS#WVJF2023298
STATUSACTIVE
PROPERTY TYPEResidential - Single Family
SUBDIVISIONBEALLAIR
SCHOOLJEFFERSON COUNTY SCHOOLS
Property Description
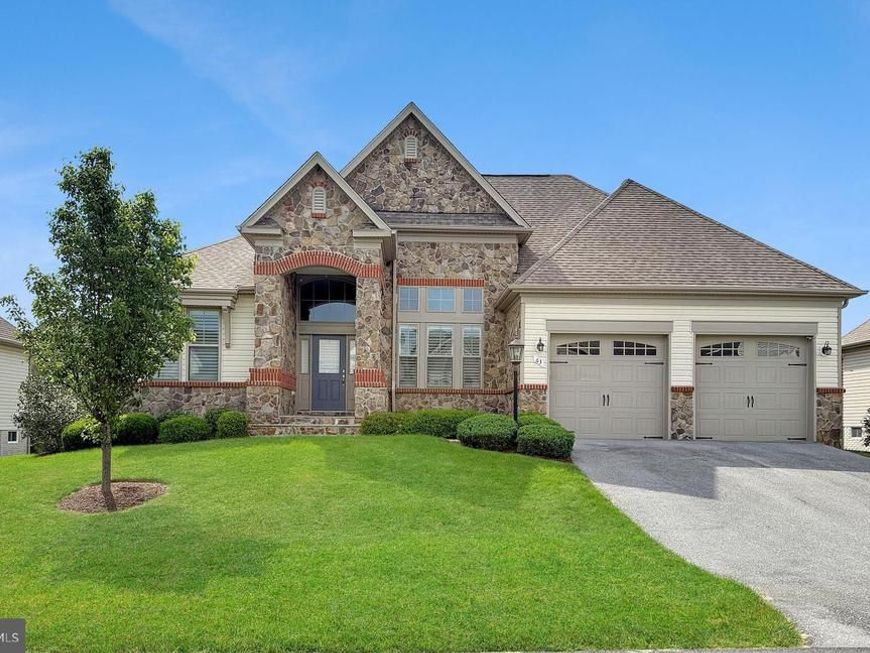
Outstanding one level living in the gated community of Beallair! Beautifully upgraded and thoughtfully designed for both comfort and convenience. This exceptional property offers an open and inviting layout, perfect for effortless everyday living and entertaining. The home features a spacious sunroom filled with natural light, creating a warm and relaxing atmosphere year-round. Step outside to enjoy the screened-in porch ideal for peaceful mornings or evening gatherings along with a no maintenance deck. The kitchen is equipped with high-end Bosch appliances and granite counter tops, combining sleek design with top-tier performance for any home chef. Additional upgrades include two water heaters for enhanced efficiency and reliability. The Lenox HVAC system is new with a propane back-up when it the temperature is below 45 degrees. Call for questions and an appointment!
Property Features
Property Type: Residential - Single Family
Basement: Outside Entrance, Fully Finished, Walkout Level
Basement: Yes
Cooling: Heat Pump(s), Central A/C
Fireplaces: 1
Fuel Type: Electric, Propane - Metered
Garage: 2
Heating: Heat Pump - Gas BackUp
Home Style: Ranch/Rambler, Contemporary
Lot Size: 0.27 Acres
Roof Type: Architectural Shingle
Stories: 2.0
Taxes: $4,948
Year Built: 2017
Feature Descriptions
Additional Structures: Above Grade, Below Grade
Appliances: Cooktop, Dishwasher, Disposal, Oven - Wall, Refrigerator, Water Heater, Built-In Microwave, Dryer, Exhaust Fan, Freezer, Icemaker, Stainless Steel Appliances, Washer, Water Conditioner - Owned
Community Amenities: Club House, Gated Community, Jog/Walk Path, Pool - Outdoor
Exterior: Stone, Vinyl Siding
Fireplace: Screen
Flooring: Carpet, Engineered Wood, Luxury Vinyl Plank, Ceramic Tile
HOA Fee: $249.00/Monthly
Interior: Kitchen - Gourmet, Kitchen - Island, Dining Area, Breakfast Area, Entry Level Bedroom, Chair Railings, Upgraded Countertops, Primary Bath(s), Window Treatments, Wood Floors
Lot: Landscaping
Lot Dimensions: 0.27 Acre(S)
Municipality: Harpers Ferry
Number of Rooms: 15
Parking Features: Paved Driveway
Parking Notes: 2 Total Parking Spaces
Rooms: Dining Room, Primary Bedroom, Bedroom 2,Bedroom 3,Bedroom 4,Kitchen, Game Room, Breakfast Room, Great Room, Laundry, Storage Room, Utility Room, Bathroom 1,Bathroom 2
Sewer: Public Sewer
Special View Info: Garden/Lawn, Street, Trees/Woods
SQFT Above Finished: 2212
SQFT Below Finished: 2100
SQFT Total Finished: 4312
Structure Type: Detached
Total Garage/Parking Spaces: 2
Utilities: Propane - Community, Under Ground
Water: Public
Room Sizes
Bedroom 3: 10 x 14 Level - Main
Dining Room: 12 x 15 Level - Main
Laundry: 8 x 8 Level - Main
Game Room: 36 x 24 Level - Lower 1
Kitchen: 8 x 18 Level - Main
Breakfast Room: 11 x 11 Level - Main
Great Room: 14 x 18 Level - Main
Primary Bedroom: 13 x 17 Level - Main
Storage Room: 11 x 20 Level - Lower 1
Bedroom 2: 12 x 12 Level - Main
Bedroom 4: 16 x 14 Level - Lower 1
Local Schools
School District: JEFFERSON COUNTY SCHOOLS
Listed By / Shown By
Listed By
Agency Name: Samson Properties
Agency Phone: 3049305128
Shown By
Agent Name: James Hafer
Agent Phone: Cell: (304) 279-6320
Agency Title: Berkshire Hathaway HomeServices Homesale Realty

 First American
Estimate Your Payment
Estimated Payment
$ 2,363.19 per month $1,724.81 Principal & Interest $412.33 Property Tax $226.04 Homeowner's Insurance

 Corporate Office - 215 S Centerville Rd. Lancaster, PA 17603
63 Potomac Crossing Street | MLS# WVJF2023298
This single family home located at 63 Potomac Crossing Street, Charles Town, WV 25414 is currently listed for sale with an asking price of $775,000. This property was built in 2017 and has 4 bedrooms and 3 full baths with 4312 sq. ft. Potomac Crossing Street is located in the BEALLAIR subdivision within the JEFFERSON COUNTY SCHOOLS school district. Search BEALLAIR real estate on www.jimhafer.com today.