James Hafer

BEDS2
BATHS2 full 2 partial
SQUARE FEET1,328
MLS#WVJF2025486
STATUSACTIVE
PROPERTY TYPEResidential - Townhouse
SUBDIVISIONRED CLOVER MEADOWS
SCHOOLJEFFERSON COUNTY SCHOOLS
Property Description
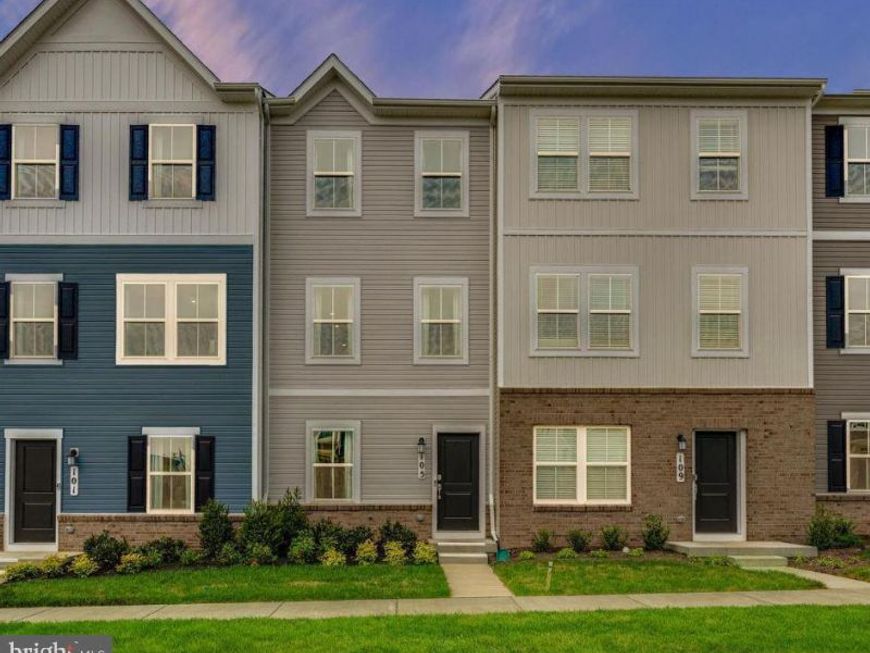
SEPTEMBER 2026 DELIVERY! Welcome to the Quincy floorplan in Red Clover Meadows, offering approximately 1,328 square feet of thoughtfully designed living space with 2 bedrooms, 2 full baths, 2 half baths, and a 1-car garage. This modern townhome combines functional design with stylish finishes, making it ideal for comfortable everyday living. The entry level features a versatile recreation room that can be used as a home office, fitness area, or additional living space, along with a convenient powder room. Upstairs, the open-concept main level seamlessly connects the spacious great room, dining area, and contemporary kitchen, creating the perfect setting for both entertaining and daily life. The kitchen is appointed with White Ornamental granite countertops and a stainless steel appliance package, including a side-by-side refrigerator, electric range, built-in microwave, and dishwasher. Step outside to the rear deck, providing the perfect setting for morning coffee or evening relaxation. The upper level offers two well-appointed bedrooms, including a spacious owner's suite with a generous walk-in closet and a private, spa-inspired bath. A secondary bedroom, full hall bath, and conveniently located laundry area complete the top floor, providing a functional and well-designed layout for today's lifestyle. Additional features include ceiling fan pre-wiring in all bedrooms and the Great Room, Ring Video Doorbell Pro, and Schlage Encode smart deadbolt. Located in Red Clover Meadows residents enjoy a convenient location approximately two miles from shopping, dining, and recreation, with easy access to Routes 9 and 340, Duffields MARC station, historic Harpers Ferry, outdoor recreation, and commuter routes to Maryland, Virginia, and Washington, D.C. Community amenities include a tot lot. Photos are for illustrative purposes only and may depict a similar home. Features, dimensions, prices, and availability are subject to change.
Upcoming Open Houses
Open House Sunday July 19th, 11:00am - 4:00pm
Open House Monday July 20th, 11:00am - 4:00pm
Open House Tuesday July 21st, 11:00am - 4:00pm
Open House Wednesday July 22nd, 11:00am - 4:00pm
Open House Thursday July 23rd, 11:00am - 4:00pm
Open House Friday July 24th, 11:00am - 4:00pm
Open House Saturday July 25th, 11:00am - 4:00pm
Open House Sunday July 26th, 11:00am - 4:00pm
Open House Monday July 27th, 11:00am - 4:00pm
Open House Tuesday July 28th, 11:00am - 4:00pm
Open House Wednesday July 29th, 11:00am - 4:00pm
Open House Thursday July 30th, 11:00am - 4:00pm
Open House Friday July 31st, 11:00am - 4:00pm
Open House Saturday August 1st, 11:00am - 4:00pm
Open House Sunday August 2nd, 11:00am - 4:00pm
Property Features
Property Type: Residential - Townhouse
Basement: Daylight, Full, Partially Finished
Basement: Yes
Cooling: Central A/C, Heat Pump(s), Programmable Thermostat
Fuel Type: Electric
Garage: 1
Heating: Heat Pump(s), Programmable Thermostat
Home Style: Colonial
Lot Size: 0.00 Acre(S)
Roof Type: Architectural Shingle
Stories: 3.0
Taxes: $0
Year Built: 2026
Feature Descriptions
Additional Structures: Above Grade
Appliances: Built-In Microwave, Dishwasher, Disposal, Oven/Range - Electric, Refrigerator, Icemaker, Water Heater, Washer, Dryer
Community Amenities: Tot Lots/Playground, Common Grounds
Electric: 200+ Amp Service
Exterior: Frame, Vinyl Siding
Flooring: Carpet, Ceramic Tile, Luxury Vinyl Plank
HOA Fee: $34.00/Monthly
Lot: Rear Yard
Lot Dimensions: 0.00 Acre(S)
Parking Features: Concrete Driveway
Parking Notes: 2 Total Parking Spaces
Pet Restrictions: No Pet Restrictions
Rooms: Dining Room, Primary Bedroom, Bedroom 2,Kitchen, Great Room, Laundry, Recreation Room, Bathroom 2,Primary Bathroom, Half Bath
Sewer: Public Sewer
SQFT Above Finished: 1328
SQFT Total Finished: 1328
Structure Type: Interior Row/Townhouse
Total Garage/Parking Spaces: 2
Utilities: Cable TV Available, Under Ground
Water: Public
Windows: Double Pane, Low-E, Screens
Local Schools
High School: JEFFERSON
Middle School: WILDWOOD
Elementary School: T A LOWERY
School District: JEFFERSON COUNTY SCHOOLS
Listed By / Shown By
Listed By
Agency Name: NextHome Realty Select
Agency Phone: 5406679097
Shown By
Agent Name: James Hafer
Agent Phone: Cell: (304) 279-6320
Agency Title: Berkshire Hathaway HomeServices Homesale Realty

 First American
Estimate Your Payment
Estimated Payment
$ 751.12 per month $664.09 Principal & Interest $0.00 Property Tax (data not provided by mls) $87.03 Homeowner's Insurance

 Corporate Office - 215 S Centerville Rd. Lancaster, PA 17603
402 17th Avenue, Unit HS 218 | MLS# WVJF2025486
This townhouse located at 402 17th Avenue, Unit HS 218, Ranson, WV 25438 is currently listed for sale with an asking price of $298,390. This property was built in 2026 and has 2 bedrooms and 2 full and 2 partial baths with 1328 sq. ft. 17th Avenue, Unit HS 218 is located in the RED CLOVER MEADOWS subdivision within the JEFFERSON COUNTY SCHOOLS school district. Search RED CLOVER MEADOWS real estate on www.jimhafer.com today.