James Hafer

BEDS3
BATHS2 full
SQUARE FEET1,620
MLS#MDSM2032560
STATUSCOMING SOON
PROPERTY TYPEResidential - Mobile Home
SCHOOLST MARYS COUNTY PUBLIC SCHOOLS
Property Description
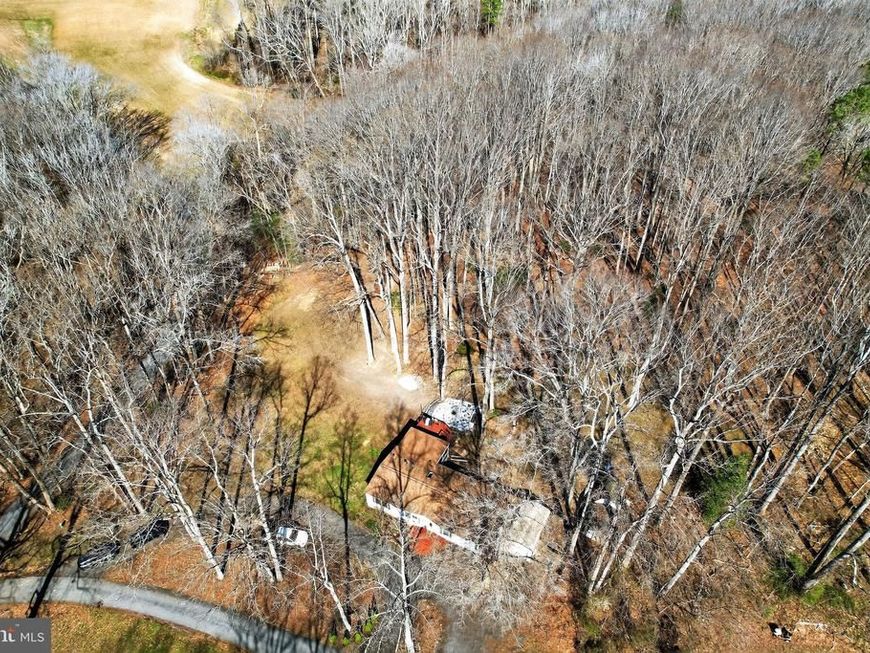
Welcome to your new home! Situated on over an acre of cleared, open land. This charming one-level home offers amazing sunrise/sunset views and plenty of space to enjoy and entertain. Step inside to an open floor plan filled with natural light. Featuring 3 spacious bedrooms and two full baths. The living room has a cozy fireplace, creating the perfect gathering space. The kitchen overlooks the backyard and flows seamlessly into the laundry area and enclosed porch with a relaxing swing. Perfect for your morning coffee or unwinding in the evening. The large backyard features a fire pit, ample room for entertaining, gardening and recreation. Conveniently located within minutes of several local shops and within 45 minutes of Washington, D.C. Don't miss the opportunity to make this beautiful home yours! Professional photos coming soon.
Property Features
Property Type: Residential - Mobile Home
Cooling: Central A/C
Fireplaces: 1
Fuel Type: Oil
Garage: 1
Heating: Central
Home Style: Ranch/Rambler
Lot Size: 1.20 Acres
Stories: 1.0
Taxes: $3,179
Year Built: 1990
Feature Descriptions
Additional Structures: Above Grade, Below Grade
Exterior: Outbuilding(s)
Exterior: Frame
Fireplace: Stone, Corner
Interior: Bathroom - Soaking Tub, Breakfast Area, Butlers Pantry, Combination Kitchen/Dining, Entry Level Bedroom, Family Room Off Kitchen, Floor Plan - Open, Pantry, Primary Bath(s)
Lot: Backs to Trees, Cleared, Corner
Lot Dimensions: 1.20 Acre(S)
Parking Features: Circular Driveway
Parking Notes: 8 Total Parking Spaces
Sewer: Private Septic Tank
SQFT Above Finished: 1620
SQFT Total Finished: 1620
Structure Type: Manufactured
Total Garage/Parking Spaces: 8
Water: Well
Local Schools
School District: ST MARYS COUNTY PUBLIC SCHOOLS
Listed By / Shown By
Listed By
Agency Name: Deep Roots Real Estate
Agency Phone: 4439676687
Shown By
Agent Name: James Hafer
Agent Phone: Cell: (304) 279-6320
Agency Title: Berkshire Hathaway HomeServices Homesale Realty

 First American
Estimate Your Payment
Estimated Payment
$ 1,183.71 per month $812.33 Principal & Interest $264.92 Property Tax $106.46 Homeowner's Insurance

 Corporate Office - 215 S Centerville Rd. Lancaster, PA 17603
38842 Foley Mattingly Road | MLS# MDSM2032560
This single family home located at 38842 Foley Mattingly Road, Mechanicsville, MD 20659 is currently listed for sale with an asking price of $365,000. This property was built in 1990 and has 3 bedrooms and 2 full baths with 1620 sq. ft. Foley Mattingly Road is located within the ST MARYS COUNTY PUBLIC SCHOOLS school district. Search Mechanicsville real estate on www.jimhafer.com today.