James Hafer

BEDS3
BATHS3 full
SQUARE FEET3,190
MLS#WVHS2007992
STATUSACTIVE
PROPERTY TYPEResidential - Single Family
SUBDIVISIONTHE CROSSING AT GREAT CACAPON
SCHOOLHAMPSHIRE COUNTY SCHOOLS
Property Description
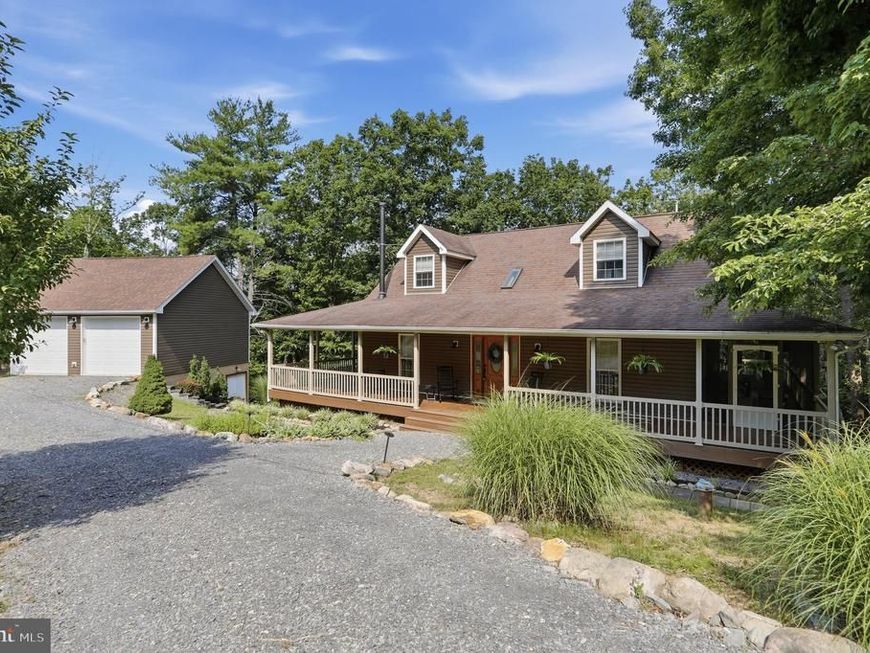
Escape to your own custom-built mountain retreat nestled on 3 private wooded acres in a peaceful river community. Rich in rustic charm and thoughtfully designed, this exceptional cabin offers three finished levels of living space where craftsmanship, comfort, and nature come together. Inside, you'll find warm hardwood floors, soaring ceilings, and an inviting loft that enhances the home's open, lodge-inspired feel. The gourmet kitchen features a center island and flows seamlessly to a screened porch—perfect for enjoying morning coffee while listening to the sounds of the forest. A spacious wraparound porch extends your living space outdoors, creating the ideal setting for entertaining or simply relaxing. After a day of fishing, kayaking, tubing, or exploring the community's river access, unwind in the hot tub, gather around the fire pit for s'mores and stargazing, or relax in a hammock beneath the trees. Every detail of this property is designed to embrace the mountain and river lifestyle. The detached two-car garage offers even more flexibility with a finished lower level ideal for a workshop, home gym, art studio, or hobby space. Whether you're searching for a full-time residence, a weekend getaway, or a vacation retreat, this one-of-a-kind property delivers the perfect balance of privacy, luxury, and outdoor adventure in an unforgettable woodland setting.
Property Features
Property Type: Residential - Single Family
Basement: Connecting Stairway, Full, Fully Finished, Heated, Improved, Interior Access, Outside Entrance, Walkout Level, Windows
Basement: Yes
Cooling: Central A/C, Ceiling Fan(s), Ductless/Mini-Split, Pro
Fireplaces: 1
Fuel Type: Electric
Garage: 2
Heating: Heat Pump(s)
Home Style: Cabin/Lodge, Cape Cod
Lot Size: 3.09 Acres
Roof Type: Architectural Shingle
Stories: 3.0
Taxes: $1,501
Year Built: 2007
Feature Descriptions
Additional Structures: Above Grade, Below Grade
Appliances: Built-In Microwave, Built-In Range, Dishwasher, Dryer - Electric, Dryer - Front Loading, Exhaust Fan, Icemaker, Oven/Range - Electric, Refrigerator, Stainless Steel Appliances, Washer - Front Loading, Water Heater
Community Amenities: Basketball Courts, Gated Community, Picnic Area
Electric: 200+ Amp Service
Exterior: Gutter System, Hot Tub, Satellite Dish, Secure Storage, Stone Retaining Walls, Flood Lights
Exterior: Vinyl Siding
Fireplace: Flue for Stove, Free Standing, Wood, Corner
Flooring: Ceramic Tile, Hardwood, Laminate Plank
HOA Fee: $409.00/Annually
Interior: Breakfast Area, Ceiling Fan(s), Combination Dining/Living, Entry Level Bedroom, Family Room Off Kitchen, Floor Plan - Open, Kitchen - Gourmet, Kitchen - Island, Pantry, Recessed Lighting, Skylight(s), Stove - Wood, Upgraded Countertops, Walk-in Closet(s), Water Treat System, Wood Floors
Lot: Backs to Trees, Cul-de-sac, Mountainous, Stream/Creek, Trees/Wooded
Lot Dimensions: 3.09 Acre(S)
Municipality: Bloomery
Parking Features: Crushed Stone, Gravel Driveway
Parking Notes: 10 Total Parking Spaces
Rooms: Dining Room, Primary Bedroom, Bedroom 2,Bedroom 3,Kitchen, Great Room, Laundry, Office, Recreation Room, Bathroom 2,Bathroom 3,Bonus Room, Primary Bathroom
Sewer: On Site Septic
Special View Info: Mountain, Trees/Woods
SQFT Above Finished: 2030
SQFT Below Finished: 1160
SQFT Total Finished: 3190
Structure Type: Detached
Total Garage/Parking Spaces: 10
Water: Well
Wooded: Yes
Room Sizes
Bedroom 2: 18 x 11 Level - Upper 1
Office: 14 x 11 Level - Upper 1
Primary Bedroom: 21 x 11 Level - Main
Great Room: 16 x 15 Level - Main
Kitchen: 15 x 11 Level - Main
Recreation Room: 26 x 14 Level - Lower 1
Bonus Room: 11 x 10 Level - Lower 1
Bathroom 3: 10 x 8 Level - Lower 1
Laundry: 17 x 8 Level - Lower 1
Primary Bathroom: 15 x 12 Level - Main
Dining Room: 15 x 10 Level - Main
Local Schools
School District: HAMPSHIRE COUNTY SCHOOLS
Listed By / Shown By
Listed By
Agency Name: Keller Williams Realty Advantage
Agency Phone: 3049014886
Shown By
Agent Name: James Hafer
Agent Phone: Cell: (304) 279-6320
Agency Title: Berkshire Hathaway HomeServices Homesale Realty

 First American
Estimate Your Payment
Estimated Payment
$ 1,484.14 per month $1,201.58 Principal & Interest $125.08 Property Tax $157.47 Homeowner's Insurance

 Corporate Office - 215 S Centerville Rd. Lancaster, PA 17603
370 Hemlock Court | MLS# WVHS2007992
This single family home located at 370 Hemlock Court, Paw Paw, WV 25434 is currently listed for sale with an asking price of $539,900. This property was built in 2007 and has 3 bedrooms and 3 full baths with 3190 sq. ft. Hemlock Court is located in the THE CROSSING AT GREAT CACAPON subdivision within the HAMPSHIRE COUNTY SCHOOLS school district. Search THE CROSSING AT GREAT CACAPON real estate on www.jimhafer.com today.