James Hafer

BEDS5
BATHS2 full 1 partial
SQUARE FEET2,896
MLS#PAMC2188180
STATUSCOMING SOON
PROPERTY TYPEResidential - Single Family
SUBDIVISIONSWEDESFORD NORTH
SCHOOLNORTH PENN
Property Description
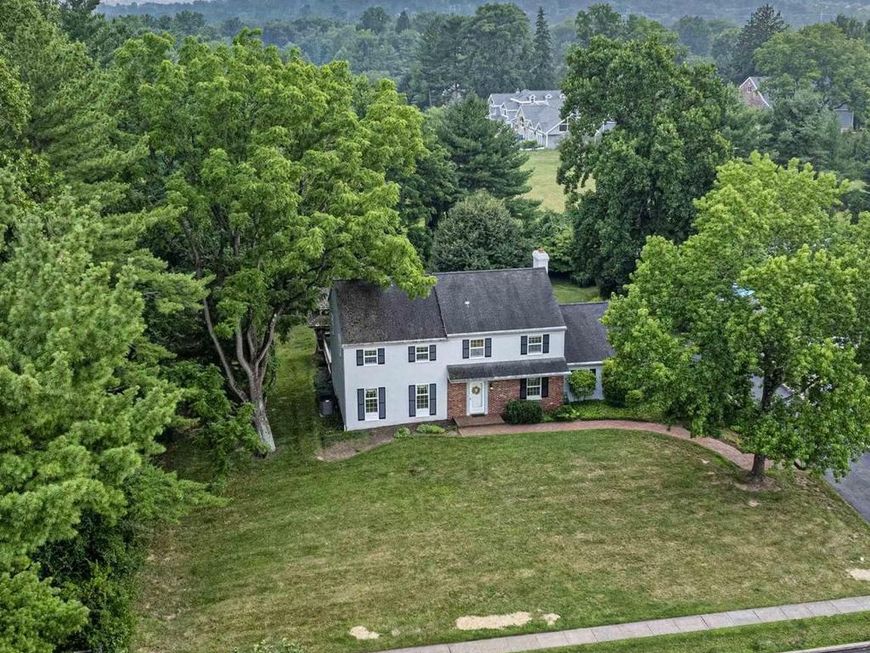
Welcome to this spacious 5-bedroom, 2.5-bath home in the highly desirable Swedesford North community. Lovingly maintained, this home offers the perfect opportunity to update and personalize to your own style. Original hardwood floors under the carpets! Situated on a beautiful park-like lot, the property provides exceptional privacy and a peaceful setting with a one of a kind deck and gazebo that are ideal for relaxing and entertaining. The well-maintained interior offers generous living spaces, a functional layout, and endless potential to create your dream home. Located in one of the area's most sought-after neighborhoods, with recent comparable sales exceeding $900,000, this is a rare opportunity to invest in a home with outstanding value and upside. Enjoy the convenience of a prime location, excellent community appeal, and the chance to make this exceptional property your own.
Property Features
Property Type: Residential - Single Family
Basement: Yes
Basement: Partially Finished
Cooling: Central A/C
Fireplaces: 1
Fuel Type: Electric
Garage: 2
Heating: Heat Pump(s)
Home Style: Colonial
Lot Size: 0.72 Acres
Stories: 2.0
Taxes: $10,269
Year Built: 1977
Feature Descriptions
Additional Structures: Above Grade, Below Grade
Exterior: Asbestos, Brick, Stucco, Wood Siding, Aluminum Siding
Lot Dimensions: 0.72 Acre(S)
Municipality: UPPER GWYNEDD TWP
Parking Notes: 2 Total Parking Spaces
Sewer: Public Sewer
SQFT Above Finished: 2896
SQFT Total Finished: 2896
Structure Type: Detached
Total Garage/Parking Spaces: 2
Water: Public
Local Schools
School District: NORTH PENN
Listed By / Shown By
Listed By
Agency Name: RE/MAX Centre Realtors
Agency Phone: 2153438200
Shown By
Agent Name: James Hafer
Agent Phone: Cell: (304) 279-6320
Agency Title: Berkshire Hathaway HomeServices Homesale Realty

 First American
Estimate Your Payment
Estimated Payment
$ 2,743.67 per month $1,669.17 Principal & Interest $855.75 Property Tax $218.75 Homeowner's Insurance

 Corporate Office - 215 S Centerville Rd. Lancaster, PA 17603
36 Harper Lane | MLS# PAMC2188180
This single family home located at 36 Harper Lane , North Wales, PA 19454 is currently listed for sale with an asking price of $750,000. This property was built in 1977 and has 5 bedrooms and 2 full and 1 partial baths with 2896 sq. ft. Harper Lane is located in the SWEDESFORD NORTH subdivision within the NORTH PENN school district. Search SWEDESFORD NORTH real estate on www.jimhafer.com today.