James Hafer

BEDS5
BATHS3 full
SQUARE FEET3,370
MLS#WVJF2024634
STATUSACTIVE
PROPERTY TYPEResidential - Single Family
SUBDIVISIONQUAIL RIDGE
SCHOOLJEFFERSON COUNTY SCHOOLS
Property Description
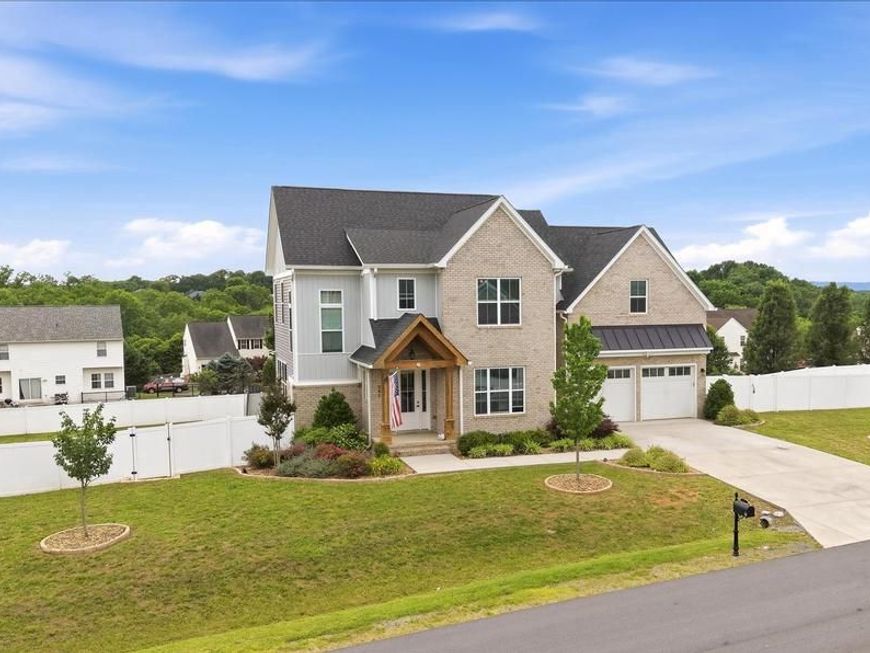
Beautiful 5-bedroom, 3-bath brick-front home featuring a desirable main-level bedroom and full bath, plus four additional bedrooms upstairs. Thoughtful upgrades throughout include quartz countertops in all bathrooms, a large fenced backyard, covered deck, and patio—perfect for entertaining and outdoor living. The home also includes a professionally installed $7,000 CCTV security system with full exterior property coverage, accessible via both an in-home control unit and a mobile app. The unfinished basement offers excellent expansion potential with electrical already inspected and approved, a separate HVAC system installed, and drywall, insulation, and ceiling fans all convey. Only minor framing adjustments remain prior to reinspection. ****Seller requests a 30-day rent-back after closing.
Property Features
Property Type: Residential - Single Family
Basement: Connecting Stairway, Improved, Interior Access, Outside Entrance, Rough Bath Plumb, Unfinished, Walkout Level
Basement: Yes
Cooling: Central A/C, Heat Pump(s)
Fireplaces: 1
Fuel Type: Electric, Propane - Leased
Garage: 2
Heating: Heat Pump(s)
Home Style: Colonial
Lot Size: 0.64 Acres
Roof Type: Shingle
Stories: 3.0
Taxes: $4,029
Year Built: 2020
Feature Descriptions
Additional Structures: Above Grade, Below Grade
Appliances: Built-In Microwave, Cooktop, Dishwasher, Disposal, Dryer, Icemaker, Oven - Wall, Oven/Range - Electric, Oven - Single, Refrigerator, Stainless Steel Appliances, Washer
Exterior: Extensive Hardscape, Exterior Lighting, Play Area, Play Equipment
Exterior: Masonry, Vinyl Siding, Brick
Fencing: Rear, Vinyl
Fireplace: Gas/Propane, Mantel(s), Stone, Screen
Flooring: Ceramic Tile, Carpet, Hardwood
HOA Fee: $200.00/Annually
Interior: Bathroom - Soaking Tub, Bathroom - Tub Shower, Bathroom - Walk-In Shower, Breakfast Area, Carpet, Ceiling Fan(s), Combination Kitchen/Dining, Combination Kitchen/Living, Dining Area, Entry Level Bedroom, Family Room Off Kitchen, Kitchen - Eat-In, Kitchen - Island, Pantry, Primary Bath(s), Recessed Lighting, Upgraded Countertops, Walk-in Closet(s), Wood Floors
Lot: Cleared, Front Yard, Landscaping, Open, Rear Yard, SideYard(s), Year Round Access, No Thru Street
Lot Dimensions: 0.64 Acre(S)
Municipality: Middleway
Parking Features: Concrete Driveway
Parking Notes: 6 Total Parking Spaces
Rooms: Dining Room, Primary Bedroom, Bedroom 2,Bedroom 3,Bedroom 4,Bedroom 5,Kitchen, Family Room, Basement, Foyer, Laundry, Bathroom 2,Bathroom 3,Primary Bathroom
Sewer: Public Sewer
Special View Info: Garden/Lawn
SQFT Above Finished: 3370
SQFT Total Finished: 3370
Structure Type: Detached
Total Garage/Parking Spaces: 6
Water: Public
Local Schools
School District: JEFFERSON COUNTY SCHOOLS
Listed By / Shown By
Listed By
Agency Name: Dandridge Realty Group, LLC
Agency Phone: 3048857645
Shown By
Agent Name: James Hafer
Agent Phone: Cell: (304) 279-6320
Agency Title: Berkshire Hathaway HomeServices Homesale Realty

 First American
Estimate Your Payment
Estimated Payment
$ 1,818.40 per month $1,310.86 Principal & Interest $335.75 Property Tax $171.79 Homeowner's Insurance

 Corporate Office - 215 S Centerville Rd. Lancaster, PA 17603
347 Moon Stone Drive | MLS# WVJF2024634
This single family home located at 347 Moon Stone Drive, Kearneysville, WV 25430 is currently listed for sale with an asking price of $589,000. This property was built in 2020 and has 5 bedrooms and 3 full baths with 3370 sq. ft. Moon Stone Drive is located in the QUAIL RIDGE subdivision within the JEFFERSON COUNTY SCHOOLS school district. Search QUAIL RIDGE real estate on www.jimhafer.com today.