James Hafer

BEDS3
BATHS2 full
SQUARE FEET1,224
MLS#WVBE2052334
STATUSACTIVE
PROPERTY TYPEResidential - Single Family
SCHOOLBERKELEY COUNTY SCHOOLS
Property Description
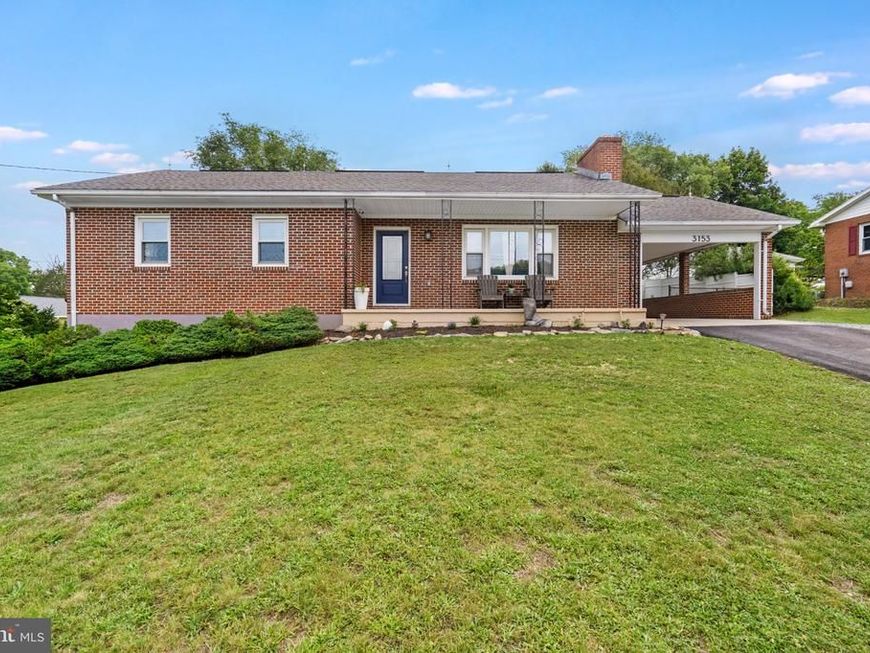
Welcome to this beautifully remodeled 3-bedroom, 2-bath all-brick ranch offering the comfort, charm, and convenience of one-level living. Built in 1968 and thoughtfully updated in 2017, this home combines classic construction with modern improvements throughout. Inside, you’ll find refinished oak hardwood floors, a bright and cheery layout, updated interior doors, ceiling fans in the bedrooms, and a convenient main-level stacked washer and dryer. The kitchen is a true standout, featuring quartz countertops, deluxe soft-close wood cabinetry, ceramic tile backsplash, a commercial stainless-steel sink and faucet, stainless steel appliances, and under-cabinet lighting. Additional updates include architectural shingles on both the home and shed, updated exterior doors, a newer HVAC system, and refreshed bathrooms with ceramic tile and updated fixtures. The all-brick exterior, mature landscaping, spacious lawn, covered porch, storage shed, paved driveway, carport, and basement/garage access add even more everyday function and appeal. If you’re looking for one-level living with comfort, quality updates, and timeless charm, this home is one you’ll want to see.
Property Features
Property Type: Residential - Single Family
Basement: Full, Outside Entrance
Basement: Yes
Cooling: Central A/C
Fireplaces: 1
Fuel Type: Electric
Heating: Heat Pump - Electric BackUp
Home Style: Ranch/Rambler
Lot Size: 0.76 Acres
Roof Type: Architectural Shingle
Stories: 1.0
Taxes: $1,360
Year Built: 1968
Feature Descriptions
Accessibility: Level Entry - Main
Additional Structures: Above Grade, Below Grade
Appliances: Cooktop, Dishwasher, Disposal, Dryer - Electric, Dryer - Front Loading, Microwave, Oven/Range - Electric, Refrigerator, Stainless Steel Appliances, Washer/Dryer Stacked
Exterior: Outbuilding(s), Sidewalks
Exterior: Brick
Fencing: Chain Link
Fireplace: Brick, Wood
Flooring: Ceramic Tile, Hardwood
Interior: Bathroom - Stall Shower, Built-Ins, Ceiling Fan(s), Combination Kitchen/Dining, Dining Area, Entry Level Bedroom, Floor Plan - Open, Primary Bath(s), Recessed Lighting, Upgraded Countertops, Wood Floors
Lot: Cleared, Front Yard, Not In Development, Rear Yard, Road Frontage, Unrestricted
Lot Dimensions: 0.76 Acre(S)
Parking Features: Asphalt Driveway, Paved Driveway
Parking Notes: 1 Total Parking Spaces
Sewer: On Site Septic
SQFT Above Finished: 1224
SQFT Total Finished: 1224
Structure Type: Detached
Total Garage/Parking Spaces: 1
Water: Public
Windows: Double Pane
Local Schools
School District: BERKELEY COUNTY SCHOOLS
Listed By / Shown By
Listed By
Agency Name: Samson Properties
Agency Phone: 3049305128
Shown By
Agent Name: James Hafer
Agent Phone: Cell: (304) 279-6320
Agency Title: Berkshire Hathaway HomeServices Homesale Realty

 First American
Estimate Your Payment
Estimated Payment
$ 1,092.54 per month $865.75 Principal & Interest $113.33 Property Tax $113.46 Homeowner's Insurance

 Corporate Office - 215 S Centerville Rd. Lancaster, PA 17603
3153 Charles Town Road | MLS# WVBE2052334
This single family home located at 3153 Charles Town Road, Kearneysville, WV 25430 is currently listed for sale with an asking price of $389,000. This property was built in 1968 and has 3 bedrooms and 2 full baths with 1224 sq. ft. Charles Town Road is located within the BERKELEY COUNTY SCHOOLS school district. Search Kearneysville real estate on www.jimhafer.com today.