James Hafer

BEDS3
BATHS2 full 1 partial
SQUARE FEET5,220
MLS#PADE2118712
STATUSACTIVE
PROPERTY TYPEResidential - Townhouse
SUBDIVISIONLISETER
SCHOOLMARPLE NEWTOWN
Property Description
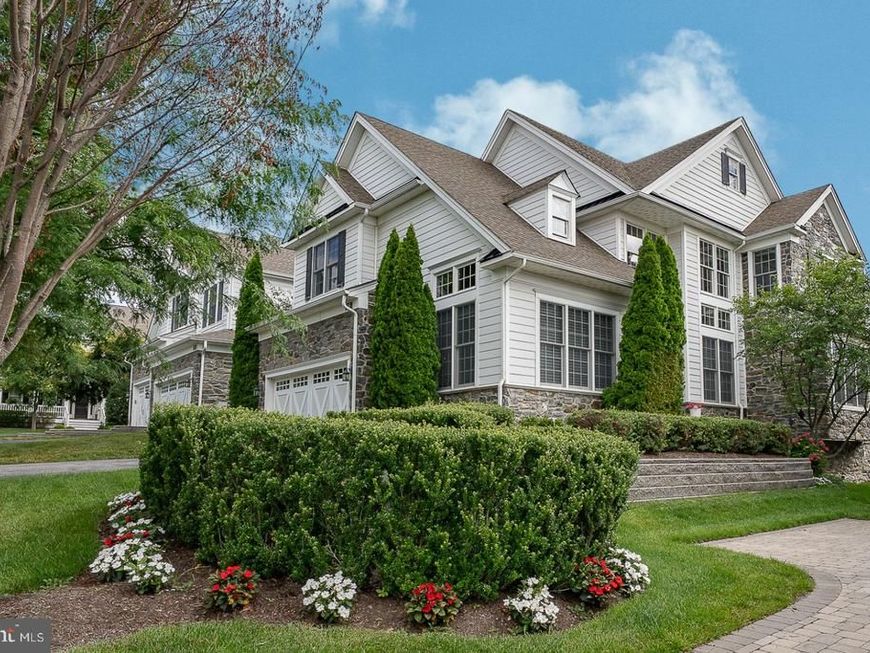
Welcome to 305 Sunny Brook Lane, a move-in ready, end unit Carriage Home located in the desirable “Village” section of Liseter. Enjoy convenient access to the community amenities, post office, and Pavilion Park, all just a short distance away. Ideally situated with a desirable southern exposure, this home is filled with abundant natural light, enhanced by “Savannah Shadings” that softly filter sunlight while maintaining bright, inviting living spaces. Dramatic vaulted ceilings in the Great Room, Office, and Sunroom create an open, airy feel, beautifully complemented by nine-foot ceilings in the Kitchen and Dining area, and an elegant tray ceiling in the Primary Bedroom. A sophisticated two-story Foyer with hardwood flooring welcomes you inside, where classic wainscoting, tall baseboards, and extensive millwork create a timeless first impression. French doors open to a vaulted private Home Office, providing a quiet workspace just off the Foyer. The open floor plan is anchored by the expanded Great Room, featuring a vaulted white beamed ceiling, architectural molding, a gas fireplace, and French doors leading to the Sunroom. Surrounded by windows and enhanced by the home's southern exposure, the vaulted Sunroom is filled with natural light and provides an inviting extension of the main living space overlooking the rear deck. The gourmet Kitchen is designed for both everyday living and entertaining, featuring KitchenAid stainless steel appliances, gas cooking, granite countertops, rich cabinetry, a center island with a double sink. The expanded adjacent Dining Area offers a perfect setting for formal meals or casual breakfasts. The first-floor Primary Bedroom Suite features a tray ceiling accented with crown molding, a generous walk-in closet, and a private en-suite Bath with a dual-sink granite vanity, tile flooring, a walk-in shower, and a separate water closet. Completing the main level are a Powder Room, Laundry Room, and direct access to the attached two-car Garage. A curved staircase leads to the second level, where a Loft with hardwood flooring and double crown molding provides flexible living space. Two additional Bedrooms with carpeting, generous closet space, a full Hall Bath, and a walk-in storage room complete the upper level. The finished Lower Level offers exceptional additional living space, including a Recreation Area, dedicated Fitness Area—with all gym equipment included—and abundant unfinished storage. The Basement is also pre-plumbed for a future Full Bath. Significant recent improvements include a new HVAC system (2024) with a transferable 10-year warranty, new hot water heater (2024), updated plumbing (2024), and a new washer and dryer (2026). Outdoor living includes a spacious rear deck with comfortable seating, lush green lawns and professionally landscaped grounds offering a quiet, peaceful setting. Residents of Liseter enjoy access to community amenities including a clubhouse, fitness center, swimming pool, tennis courts, pickleball courts, basketball court, bocce courts, walking trails, parks, and open green space. Conveniently located near shopping, dining, major roadways, and the centers of Newtown Square and Wayne, this home offers the perfect value combination of thoughtful updates, quality finishes, a great location, and move-in ready.
Upcoming Open Houses
Open House Tuesday July 21st, 11:00am - 2:00pm
Open House Thursday July 23rd, 11:00am - 2:00pm
Property Features
Property Type: Residential - Townhouse
Basement: Heated, Improved, Interior Access, Partially Finished, Rough Bath Plumb, Space For Rooms, Sump Pump
Basement: Yes
Cooling: Central A/C
Fireplaces: 1
Fuel Type: Natural Gas
Garage: 2
Heating: 90% Forced Air
Home Style: Carriage House
Lot Size: 0.13 Acres
Stories: 2.0
Taxes: $14,432
Year Built: 2013
Feature Descriptions
Additional Structures: Above Grade, Below Grade
Appliances: Built-In Microwave, Cooktop, Dishwasher, Disposal, Dryer, Oven - Self Cleaning, Oven - Single, Oven - Wall, Refrigerator, Stainless Steel Appliances, Washer
Community Amenities: Basketball Courts, Club House, Exercise Room, Fitness Center, Game Room, Jog/Walk Path, Meeting Room, Party Room, Pool - Outdoor, Shuffleboard, Tennis Courts
Electric: 200+ Amp Service
Exterior: Frame, Masonry
Fireplace: Fireplace - Glass Doors, Gas/Propane, Mantel(s)
HOA Fee: $593.00/Monthly
Interior: Bathroom - Stall Shower, Breakfast Area, Carpet, Combination Kitchen/Dining, Combination Kitchen/Living, Combination Dining/Living, Crown Moldings, Curved Staircase, Dining Area, Entry Level Bedroom, Exposed Beams, Family Room Off Kitchen, Floor Plan - Open, Kitchen - Gourmet, Kitchen - Island
Lot Dimensions: 0.13 Acre(S)
Municipality: NEWTOWN TWP
Parking Features: Paved Driveway
Parking Notes: 4 Total Parking Spaces
Rooms: Dining Room, Primary Bedroom, Bedroom 2,Bedroom 3,Kitchen, Foyer, Sun/Florida Room, Great Room, Laundry, Loft, Office, Recreation Room, Storage Room, Utility Room, Bathroom 2,Primary Bathroom, Half Bath
Sewer: Public Sewer
SQFT Above Finished: 5220
SQFT Total Finished: 5220
Structure Type: End of Row/Townhouse
Total Garage/Parking Spaces: 4
Water: Public
Windows: Double Hung
Room Sizes
Foyer: 16 x 14 Level - Main
Office: 13 x 11 Level - Main
Dining Room: 14 x 10 Level - Main
Kitchen: 13 x 12 Level - Main
Great Room: 18 x 17 Level - Main
Sun/Florida Room: 16 x 11 Level - Main
Primary Bedroom: 15 x 13 Level - Main
Primary Bathroom: 11 x 10 Level - Main
Half Bath: 5 x 5 Level - Main
Laundry: 9 x 6 Level - Main
Bedroom 2: 21 x 13 Level - Upper 1
Loft: 22 x 14 Level - Upper 1
Bedroom 3: 18 x 12 Level - Upper 1
Bathroom 2: 11 x 6 Level - Upper 1
Recreation Room: 40 x 28 Level - Lower 1
Utility Room: 30 x 10 Level - Lower 1
Storage Room: 16 x 6 Level - Upper 1
Local Schools
High School: MARPLE NEWTOWN
Middle School: PAXON HOLLOW
Elementary School: CULBERTSON
School District: MARPLE NEWTOWN
Listed By / Shown By
Listed By
Agency Name: BHHS Fox & Roach Wayne-Devon
Agency Phone: 6106512700
Shown By
Agent Name: James Hafer
Agent Phone: Cell: (304) 279-6320
Agency Title: Berkshire Hathaway HomeServices Homesale Realty

 First American
Estimate Your Payment
Estimated Payment
$ 4,724.28 per month $3,113.57 Principal & Interest $1,202.67 Property Tax $408.04 Homeowner's Insurance

 Corporate Office - 215 S Centerville Rd. Lancaster, PA 17603
305 Sunny Brook Lane | MLS# PADE2118712
This townhouse located at 305 Sunny Brook Lane, Newtown Square, PA 19073 is currently listed for sale with an asking price of $1,399,000. This property was built in 2013 and has 3 bedrooms and 2 full and 1 partial baths with 5220 sq. ft. Sunny Brook Lane is located in the LISETER subdivision within the MARPLE NEWTOWN school district. Search LISETER real estate on www.jimhafer.com today.