James Hafer

BEDS3
BATHS2 full 2 partial
SQUARE FEET2,051
MLS#MDCH2060770
STATUSACTIVE
PROPERTY TYPEResidential - Townhouse
SUBDIVISIONSTANFORD
SCHOOLCHARLES COUNTY PUBLIC SCHOOLS
Property Description
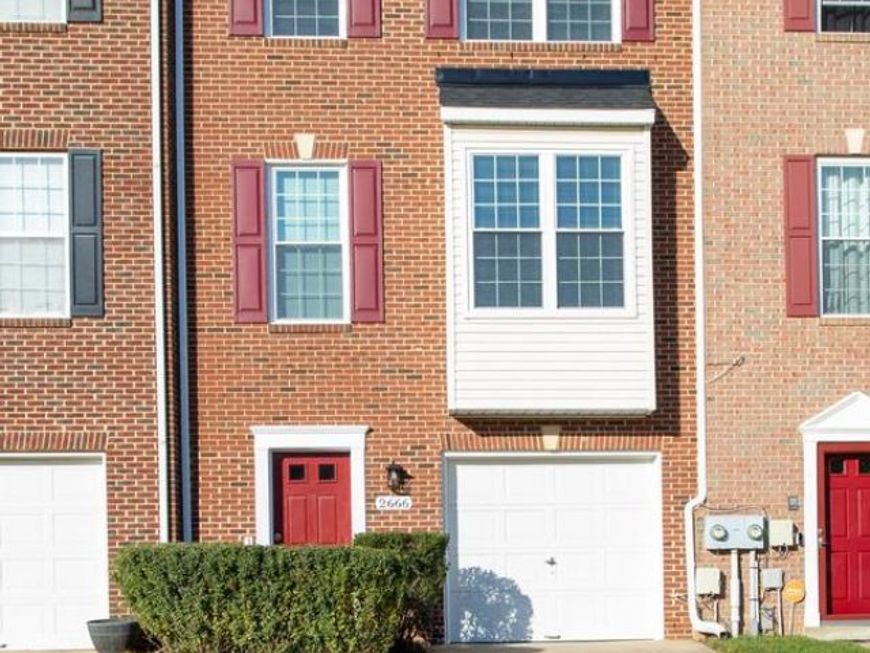
This Townhouse shows like a Model, with 3 bedrooms, Two full baths and Two 1/2 baths, with a 1 car garage. It has a beautiful Stainless Steel Kitchen with new cupboards and granite counter tops with Vinyl plank floors in foyer, hall, & baths. All new carpet with 7/16 padding in stairways, rec room & bedrooms. All bathrooms replaced with subway tile to ceilings and tile accents in master bath soaking tub. Granite vanity tops & double vanities in master with makeup area in between. There are 6-Panel interior doors, new paint, new switches & plugs, faucets, light fixtures, door locks all replaced in satin nickel. All new fascia, soffit, gutters & shutters and new replacement windows. The Hvac-furnance replaced2026,Water Heater w/expansion valve replaced & roof in 2026
Property Features
Property Type: Residential - Townhouse
Basement: Yes
Basement: Outside Entrance
Cooling: Central A/C, Heat Pump(s)
Fuel Type: Natural Gas
Garage: 1
Heating: Heat Pump(s)
Home Style: Colonial
Lot Size: 0.04 Acres
Stories: 3.0
Taxes: $4,558
Year Built: 2002
Feature Descriptions
Additional Structures: Above Grade, Below Grade
Appliances: Oven/Range - Electric, Refrigerator, Stainless Steel Appliances, Washer, Water Heater, Microwave, Oven - Self Cleaning, Icemaker, Dryer - Electric, Built-In Microwave
Community Amenities: Common Grounds
Exterior: Combination, Brick
HOA Fee: $1160.00/Annually
Interior: Kitchen - Table Space, Dining Area
Lot: Landscaping, Level, Rear Yard
Lot Dimensions: 0.04 Acre(S)
Parking Features: Concrete Driveway, Paved Driveway
Parking Notes: 1 Total Parking Spaces
Pet Restrictions: Breed Restrictions, Cats OK, Dogs OK
Rooms: Kitchen, Family Room, Foyer
Sewer: Public Sewer
SQFT Above Finished: 2051
SQFT Total Finished: 2051
Structure Type: Interior Row/Townhouse
Total Garage/Parking Spaces: 1
Utilities: Cable TV Available
Water: Public
Local Schools
School District: CHARLES COUNTY PUBLIC SCHOOLS
Listed By / Shown By
Listed By
Agency Name: Berkshire Hathaway HomeServices PenFed Realty
Agency Phone: 3018707653
Shown By
Agent Name: James Hafer
Agent Phone: Cell: (304) 279-6320
Agency Title: Berkshire Hathaway HomeServices Homesale Realty

 First American
Estimate Your Payment
Estimated Payment
$ 1,348.97 per month $856.84 Principal & Interest $379.83 Property Tax $112.29 Homeowner's Insurance

 Corporate Office - 215 S Centerville Rd. Lancaster, PA 17603

2666 Stanford Place | MLS# MDCH2060770
This townhouse located at 2666 Stanford Place , Waldorf, MD 20601 is currently listed for sale with an asking price of $385,000. This property was built in 2002 and has 3 bedrooms and 2 full and 2 partial baths with 2051 sq. ft. Stanford Place is located in the STANFORD subdivision within the CHARLES COUNTY PUBLIC SCHOOLS school district. Search STANFORD real estate on www.jimhafer.com today.