James Hafer

BEDS4
BATHS2 full 1 partial
SQUARE FEET2,180
MLS#WVBE2052770
STATUSACTIVE
PROPERTY TYPEResidential - Single Family
SUBDIVISIONSTONECREST
SCHOOLBERKELEY COUNTY SCHOOLS
Property Description
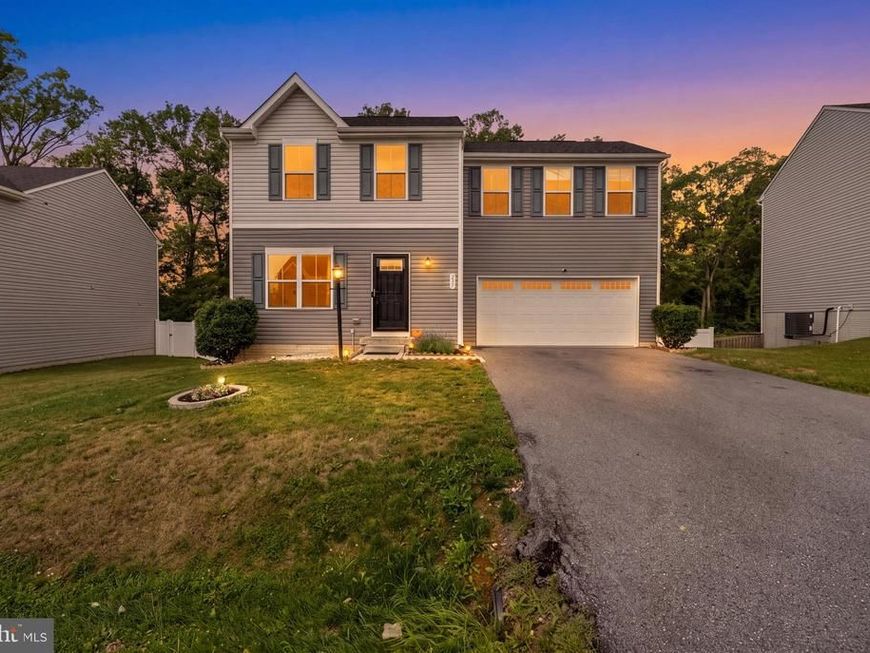
Nearly new well maintained affordable single family home on .21 acres with 4 bedrooms, 2.5 baths, 2 car garage, a partially finished walkout basement with potential 3rd bath, and a MASSIVE fenced backyard backing up to farmland. The kitchen features stainless steel appliances and center island with plenty of counter space and a large family room with eat in kitchen. Laundry on the bedroom level and LVP is throughout the home, so no carpet! All this in a desirable Stonecrest community with easy access to shopping, restaurants and major transportation routes. Schedule your showing today!!
Property Features
Property Type: Residential - Single Family
Basement: Connecting Stairway, Full, Sump Pump, Rough Bath Plumb, Walkout Level, Partially Finished
Basement: Yes
Cooling: Central A/C, Programmable Thermostat
Fuel Type: Electric
Garage: 2
Heating: Heat Pump(s), Programmable Thermostat
Home Style: Colonial
Lot Size: 0.21 Acres
Roof Type: Architectural Shingle
Stories: 3.0
Taxes: $2,024
Year Built: 2020
Feature Descriptions
Additional Structures: Above Grade, Below Grade
Appliances: Built-In Microwave, Dishwasher, Disposal, Dryer, Exhaust Fan, Icemaker, Freezer, Oven - Self Cleaning, Oven/Range - Electric, Refrigerator, Washer, Water Heater
Electric: 200+ Amp Service
Exterior: Vinyl Siding
Exterior: Sidewalks
Fencing: Vinyl, Rear
Flooring: Carpet, Vinyl
HOA Fee: $180.00/Annually
Interior: Kitchen - Table Space, Walk-in Closet(s), Combination Kitchen/Dining, Family Room Off Kitchen, Floor Plan - Traditional
Lot: Backs to Trees
Lot Dimensions: 0.21 Acre(S)
Municipality: Town Of Hedgesville
Parking Features: Asphalt Driveway
Parking Notes: 4 Total Parking Spaces
Rooms: Primary Bedroom, Bedroom 2,Bedroom 3,Bedroom 4,Kitchen, Family Room, Basement, Laundry, Bathroom 2,Primary Bathroom
Sewer: Public Sewer
Special View Info: Trees/Woods
SQFT Above Finished: 1680
SQFT Below Finished: 500
SQFT Total Finished: 2180
Structure Type: Detached
Total Garage/Parking Spaces: 4
Utilities: Electric Available
Water: Public
Windows: Double Pane, Energy Efficient
Room Sizes
Basement: 20 x 30 Level - Lower 1
Primary Bedroom: 14 x 20 Level - Upper 1
Bedroom 2: 16 x 10 Level - Upper 1
Bedroom 3: 12 x 11 Level - Upper 1
Bedroom 4: 12 x 10 Level - Upper 1
Laundry: 9 x 7 Level - Upper 1
Kitchen: 20 x 12 Level - Main
Family Room: 20 x 20 Level - Main
Local Schools
School District: BERKELEY COUNTY SCHOOLS
Listed By / Shown By
Listed By
Agency Name: Exit Success Realty
Agency Phone: 3043501281
Shown By
Agent Name: James Hafer
Agent Phone: Cell: (304) 279-6320
Agency Title: Berkshire Hathaway HomeServices Homesale Realty

 First American
Estimate Your Payment
Estimated Payment
$ 1,074.87 per month $801.20 Principal & Interest $168.67 Property Tax $105.00 Homeowner's Insurance

 Corporate Office - 215 S Centerville Rd. Lancaster, PA 17603
237 Salida Trail | MLS# WVBE2052770
This single family home located at 237 Salida Trail, Martinsburg, WV 25403 is currently listed for sale with an asking price of $360,000. This property was built in 2020 and has 4 bedrooms and 2 full and 1 partial baths with 2180 sq. ft. Salida Trail is located in the STONECREST subdivision within the BERKELEY COUNTY SCHOOLS school district. Search STONECREST real estate on www.jimhafer.com today.