James Hafer

BEDS5
BATHS3 full
SQUARE FEET2,666
MLS#MDSM2034388
STATUSACTIVE
PROPERTY TYPEResidential - Single Family
SUBDIVISIONVILLAGES AT LEONARDTOWN
SCHOOLST MARYS COUNTY PUBLIC SCHOOLS
Property Description
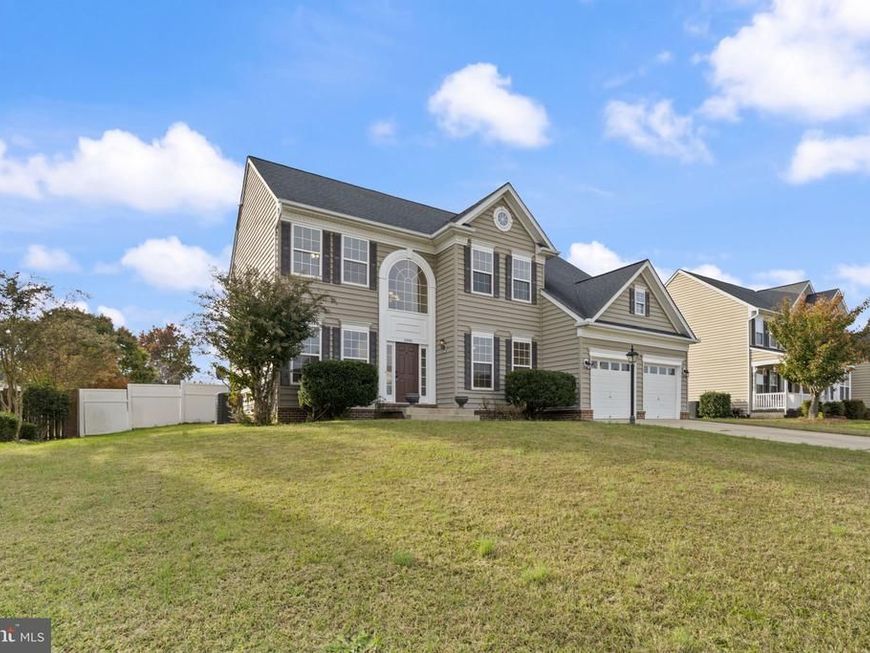
Excellent Leonardtown location, close to Saint Mary’s Hospital, easy commute to NAVAIR. This home features five generously sized bedrooms including bedroom and full bath on main level. Traditional colonial floor plan, entry level two story foyer, office/flex room, formal dining room, spacious family room open to kitchen, full bath and that main level bedroom off kitchen as well. Upper level has four bedrooms including owners suite with walk in closet and private bath, laundry, hall bath and three additional bedrooms. Concrete driveway with room for at least four cars plus attached two car garage, level fenced yard. Full unfinished basement gives plenty of storage space. Excellent schools, close to shopping, restaurants and all that historic Leonardtown has to offer.
Property Features
Property Type: Residential - Single Family
Basement: Yes
Basement: Rear Entrance, Unfinished
Cooling: Heat Pump(s)
Fireplaces: 1
Fuel Type: Electric
Garage: 2
Heating: Heat Pump(s)
Home Style: Colonial
Lot Size: 0.29 Acres
Stories: 3.0
Taxes: $4,113
Year Built: 2004
Feature Descriptions
Additional Structures: Above Grade, Below Grade
Appliances: Built-In Microwave, Dishwasher, Exhaust Fan, Oven/Range - Electric, Refrigerator, Water Heater
Exterior: Vinyl Siding
Flooring: Hardwood, Carpet
Interior: Combination Kitchen/Living, Dining Area, Carpet, Entry Level Bedroom, Family Room Off Kitchen, Floor Plan - Open, Floor Plan - Traditional, Formal/Separate Dining Room, Kitchen - Eat-In, Kitchen - Island, Pantry, Primary Bath(s), Walk-in Closet(s), Wood Floors
Lot: Cleared, Front Yard, Level, Rear Yard
Lot Dimensions: 0.29 Acre(S)
Parking Features: Paved Driveway
Parking Notes: 2 Total Parking Spaces
Pet Restrictions: Case by Case Basis
Sewer: Public Sewer
SQFT Above Finished: 2666
SQFT Total Finished: 2666
Structure Type: Detached
Total Garage/Parking Spaces: 2
Water: Public
Local Schools
School District: ST MARYS COUNTY PUBLIC SCHOOLS
Listed By / Shown By
Listed By
Agency Name: Home Towne Real Estate
Agency Phone: 4102869632
Shown By
Agent Name: James Hafer
Agent Phone: Cell: (304) 279-6320
Agency Title: Berkshire Hathaway HomeServices Homesale Realty

 First American
Estimate Your Payment
Estimated Payment
$ 1,815.33 per month $1,301.96 Principal & Interest $342.75 Property Tax $170.63 Homeowner's Insurance

 Corporate Office - 215 S Centerville Rd. Lancaster, PA 17603

23591 Gunnell Drive | MLS# MDSM2034388
This single family home located at 23591 Gunnell Drive, Leonardtown, MD 20650 is currently listed for sale with an asking price of $585,000. This property was built in 2004 and has 5 bedrooms and 3 full baths with 2666 sq. ft. Gunnell Drive is located in the VILLAGES AT LEONARDTOWN subdivision within the ST MARYS COUNTY PUBLIC SCHOOLS school district. Search VILLAGES AT LEONARDTOWN real estate on www.jimhafer.com today.