James Hafer

BEDS4
BATHS2 full 1 partial
SQUARE FEET3,681
MLS#WVJF2027000
STATUSACTIVE
PROPERTY TYPEResidential - Single Family
SUBDIVISIONHUNTWELL WEST
SCHOOLJEFFERSON COUNTY SCHOOLS
Property Description
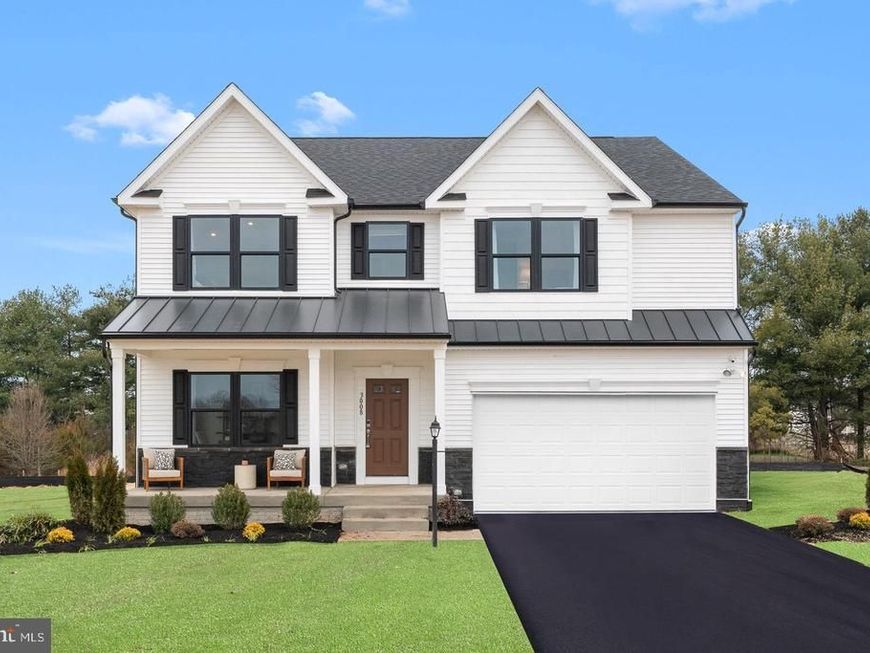
TO BE BUILT: The Carlisle at Huntwell West. Located just 7 miles from Loudoun County and minutes from Charles Town. Enjoy an easy commute to Washington, D.C., Northern Virginia, and Maryland. Space that actually works for real life! Offering 3,614 sq ft, the Carlisle features a light-filled main level with an open-concept kitchen, oversized island, and walk-in pantry, flowing seamlessly into the breakfast nook and great room (plus an optional sunroom!). The kitchen includes luxury vinyl plank flooring, granite countertops, and Samsung stainless steel appliances, with an optional Chef's Kitchen upgrade available. A flex room near the front entry can be your home office, playroom, or formal living space. Need flexibility? Choose from 4 to 6 bedrooms and 2.5 to 5 baths, including a roomy upstairs loft and the option for a main-level bedroom with a full bath, ideal for guests or multi-generational living. The owner's suite is tucked away for privacy, with a luxurious en-suite bath and oversized walk-in closet, and the secondary bedrooms are generously sized. Complete with a spacious 3-car garage, with room for a workshop area, storage, and all your hobby gear. 🎁 LIMITED-TIME INCENTIVE: Includes a finished basement rec room, perfect for movie nights, a home gym, or extra living space! Add an optional full bath or rear exit to customize further. 📍 Prime Location: Minutes from Charles Town, Rt 9, and I-81, with an easy commute to Loudoun County. 📸 Photos show a similar model with options. Model Home: 227 Monroe Ave, Ranson, WV.
Property Features
Property Type: Residential - Single Family
Basement: Yes
Basement: Poured Concrete, Sump Pump, Water Proofing System
Cooling: Central A/C, Heat Pump(s), Programmable Thermostat
Fuel Type: Electric
Garage: 2
Heating: Energy Star Heating System, Programmable Thermostat
Home Style: Traditional, Craftsman
Lot Size: 0.14 Acres
Roof Type: Architectural Shingle
Stories: 3.0
Taxes: $0
Year Built: 2026
Feature Descriptions
Additional Structures: Above Grade, Below Grade
Appliances: Built-In Microwave, Cooktop, Dishwasher, Disposal, Energy Efficient Appliances, Exhaust Fan, Oven/Range - Electric, Refrigerator, Stainless Steel Appliances, Water Heater
Electric: 200+ Amp Service
Exterior: Asphalt, Batts Insulation, Blown-In Insulation, Combi
Exterior: Exterior Lighting, Gutter System, Sidewalks
Flooring: Ceramic Tile, Luxury Vinyl Plank, Partially Carpeted
HOA Fee: $64.00/Monthly
Interior: Carpet, Combination Dining/Living, Dining Area, Floor Plan - Open, Kitchen - Island, Pantry, Recessed Lighting, Bathroom - Tub Shower, Upgraded Countertops, Walk-in Closet(s), Other, Bathroom - Walk-In Shower, Breakfast Area, Family Room Off Kitchen, Primary Bath(s)
Lot Dimensions: 0.14 Acre(S)
Municipality: Ranson
Parking Features: Asphalt Driveway
Parking Notes: 2 Total Parking Spaces
Pet Restrictions: No Pet Restrictions
Sewer: Public Sewer
SQFT Above Finished: 2909
SQFT Below Finished: 772
SQFT Total Finished: 3681
Structure Type: Detached
Total Garage/Parking Spaces: 2
Utilities: Cable TV Available, Electric Available, Phone Available, Water Available
Water: Public
Windows: Double Pane, Energy Efficient, Insulated, Low-E, Screens
Local Schools
High School: JEFFERSON
Middle School: WILDWOOD
Elementary School: RANSON
School District: JEFFERSON COUNTY SCHOOLS
Listed By / Shown By
Listed By
Agency Name: New Home Star Virginia, LLC
Agency Phone: 7039672073
Shown By
Agent Name: James Hafer
Agent Phone: Cell: (304) 279-6320
Agency Title: Berkshire Hathaway HomeServices Homesale Realty

 First American
Estimate Your Payment
Estimated Payment
$ 1,183.07 per month $1,045.99 Principal & Interest $0.00 Property Tax (data not provided by mls) $137.08 Homeowner's Insurance

 Corporate Office - 215 S Centerville Rd. Lancaster, PA 17603

211 Freeman Street | MLS# WVJF2027000
This single family home located at 211 Freeman Street, Ranson, WV 25438 is currently listed for sale with an asking price of $469,990. This property was built in 2026 and has 4 bedrooms and 2 full and 1 partial baths with 3681 sq. ft. Freeman Street is located in the HUNTWELL WEST subdivision within the JEFFERSON COUNTY SCHOOLS school district. Search HUNTWELL WEST real estate on www.jimhafer.com today.