James Hafer

BEDS3
BATHS1 full 1 partial
SQUARE FEET1,080
MLS#MDQA2017988
STATUSCOMING SOON
PROPERTY TYPEResidential - Single Family
SUBDIVISIONGOLT
SCHOOLQUEEN ANNES COUNTY PUBLIC SCHOOLS
Property Description
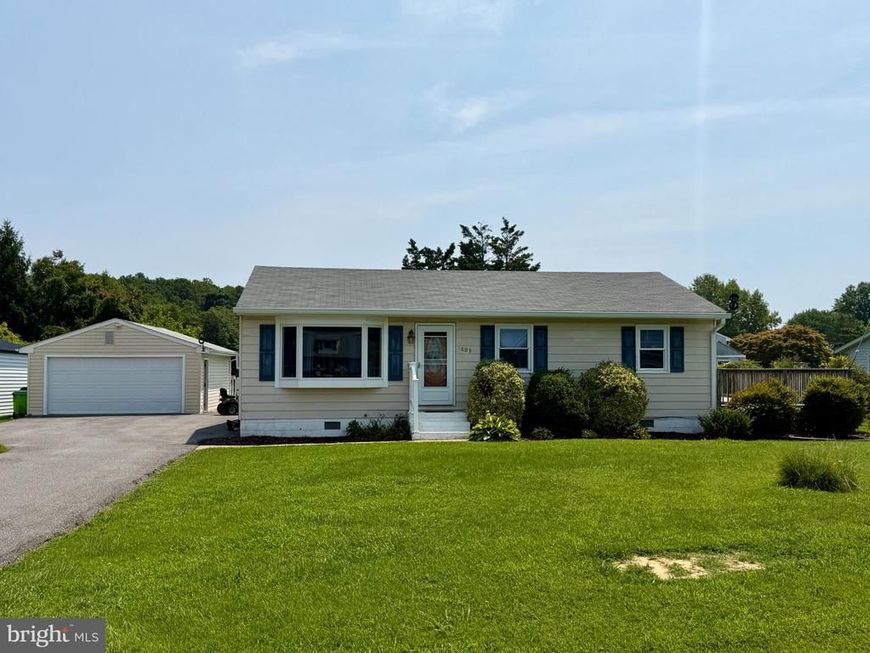
Welcome to 1609 Crab Alley Drive, a charming three-bedroom, one-and-a-half-bath rancher offering comfortable one-level living and lovely water views. Inside, hardwood flooring adds warmth and character, while the oversized picture window fills the front living room with natural light. The spacious backyard is made for summertime enjoyment, featuring an above-ground pool with plenty of additional room for entertaining, gardening, pets, or play. A large detached two-car garage provides exceptional space for vehicles, storage, hobbies, or a workshop. With its classic curb appeal, generous outdoor space, and convenient Chester location, this inviting home is ready for its next chapter.
Property Features
Property Type: Residential - Single Family
Cooling: Ceiling Fan(s), Window Unit(s)
Fuel Type: Electric
Garage: 2
Heating: Baseboard - Electric
Home Style: Ranch/Rambler
Lot Size: 0.46 Acres
Roof Type: Asphalt
Stories: 1.0
Taxes: $2,604
Year Built: 1984
Feature Descriptions
Additional Structures: Above Grade, Below Grade
Appliances: Oven/Range - Electric, Refrigerator, Washer, Water Heater, Water Conditioner - Owned, Dryer
Exterior: Aluminum Siding
Flooring: Hardwood
Interior: Combination Kitchen/Dining, Floor Plan - Traditional
Location: Suburban
Lot: Front Yard, Landscaping, Rear Yard, SideYard(s)
Lot Dimensions: 0.46 Acre(S)
Parking Features: Asphalt Driveway
Parking Notes: 2 Total Parking Spaces
Sewer: On Site Septic
Special View Info: Water
SQFT Above Finished: 1080
SQFT Total Finished: 1080
Structure Type: Detached
Swimming Pool: Above Ground
Total Garage/Parking Spaces: 2
Water: Well
Local Schools
School District: QUEEN ANNES COUNTY PUBLIC SCHOOLS
Listed By / Shown By
Listed By
Agency Name: Paul Wesley Real Estate
Agency Phone: 7035707307
Shown By
Agent Name: James Hafer
Agent Phone: Cell: (304) 279-6320
Agency Title: Berkshire Hathaway HomeServices Homesale Realty

 First American
Estimate Your Payment
Estimated Payment
$ 1,085.45 per month $767.82 Principal & Interest $217.00 Property Tax $100.63 Homeowner's Insurance

 Corporate Office - 215 S Centerville Rd. Lancaster, PA 17603
1609 Crab Alley Drive | MLS# MDQA2017988
This single family home located at 1609 Crab Alley Drive, Chester, MD 21619 is currently listed for sale with an asking price of $345,000. This property was built in 1984 and has 3 bedrooms and 1 full and 1 partial baths with 1080 sq. ft. Crab Alley Drive is located in the GOLT subdivision within the QUEEN ANNES COUNTY PUBLIC SCHOOLS school district. Search GOLT real estate on www.jimhafer.com today.