James Hafer

BEDS3
BATHS3 full 1 partial
SQUARE FEET2,020
MLS#MDCH2057508
STATUSACTIVE
PROPERTY TYPEResidential - Townhouse
SUBDIVISIONPINEGROVE
SCHOOLCHARLES COUNTY PUBLIC SCHOOLS
Property Description
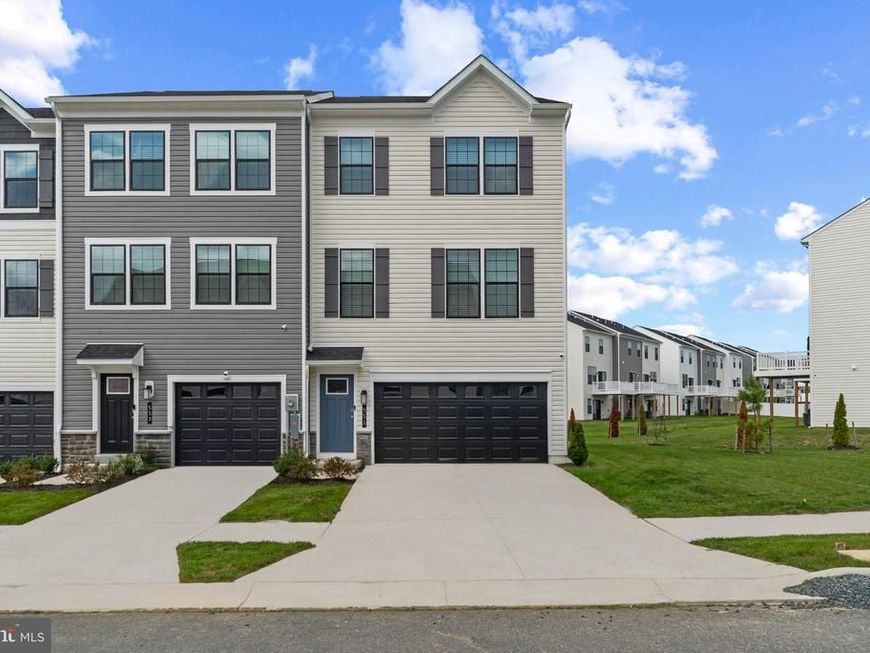
Move-In Ready September 2026! Don't miss this opportunity to own the beautifully designed Ansted floor plan at Pinegrove in La Plata. This spacious end-unit townhome offers 3 bedrooms, 3.5 bathrooms, and a 2-car garage with a bright, open-concept layout perfect for today's lifestyle. The main level features an expansive family room, dining area, and modern kitchen with a large center island, creating the ideal space for entertaining and everyday living. Upstairs, the luxurious owner's suite includes a walk-in closet and private bath, while two additional bedrooms provide plenty of room for family or guests. A versatile lower-level recreation room with a full bath offers endless possibilities for a home office, media room, or guest retreat. Enjoy the added privacy and natural light that comes with an end-unit location. Plus, take advantage of below-market interest rates and closing cost assistance available. Don't Miss ou Red Tag Sales Event! Act now this home won't last long!
Property Features
Property Type: Residential - Townhouse
Basement: Fully Finished
Basement: Yes
Cooling: Programmable Thermostat, Central A/C
Fuel Type: Electric
Garage: 2
Heating: Energy Star Heating System, Programmable Thermostat
Home Style: Contemporary
Lot Size: 0.07 Acres
Roof Type: Architectural Shingle
Stories: 3.0
Taxes: $8,592
Year Built: 2026
Feature Descriptions
Additional Structures: Above Grade
Appliances: ENERGY STAR Dishwasher, ENERGY STAR Refrigerator, Icemaker, Microwave, Oven/Range - Electric, Refrigerator, Stainless Steel Appliances, Washer/Dryer Hookups Only, Water Heater - High-Efficiency
Exterior: Batts Insulation, Blown-In Insulation, Concrete, Fram
HOA Fee: $142.00/Monthly
Interior: Carpet, Floor Plan - Open, Primary Bath(s), Recessed Lighting, Walk-in Closet(s)
Lot Dimensions: 0.07 Acre(S)
Parking Notes: 2 Total Parking Spaces
Pet Restrictions: No Pet Restrictions
Rooms: Living Room, Dining Room, Primary Bedroom, Bedroom 2,Bedroom 3,Kitchen, Den, Foyer, Bathroom 1,Bathroom 2,Primary Bathroom, Half Bath
Sewer: Public Sewer
SQFT Above Finished: 2020
SQFT Total Finished: 2020
Structure Type: End of Row/Townhouse
Total Garage/Parking Spaces: 2
Utilities: Cable TV Available, Phone Available, Sewer Available, Under Ground, Water Available
Water: Public
Windows: Double Pane, Energy Efficient, Insulated, Low-E, Screens, Vinyl Clad
Local Schools
School District: CHARLES COUNTY PUBLIC SCHOOLS
Listed By / Shown By
Listed By
Agency Name: D.R. Horton Realty of Virginia, LLC
Agency Phone: 3014072600
Shown By
Agent Name: James Hafer
Agent Phone: Cell: (304) 279-6320
Agency Title: Berkshire Hathaway HomeServices Homesale Realty

 First American
Estimate Your Payment
Estimated Payment
$ 1,775.73 per month $936.94 Principal & Interest $716.00 Property Tax $122.79 Homeowner's Insurance

 Corporate Office - 215 S Centerville Rd. Lancaster, PA 17603
148 Soft Rush Lane | MLS# MDCH2057508
This townhouse located at 148 Soft Rush Lane , La Plata, MD 20646 is currently listed for sale with an asking price of $420,990. This property was built in 2026 and has 3 bedrooms and 3 full and 1 partial baths with 2020 sq. ft. Soft Rush Lane is located in the PINEGROVE subdivision within the CHARLES COUNTY PUBLIC SCHOOLS school district. Search PINEGROVE real estate on www.jimhafer.com today.