James Hafer

BEDS3
BATHS1 full
SQUARE FEET1,000
MLS#WVBE2052826
STATUSACTIVE
PROPERTY TYPEResidential - Single Family
SUBDIVISIONOPEQUON
SCHOOLBERKELEY COUNTY SCHOOLS
Property Description
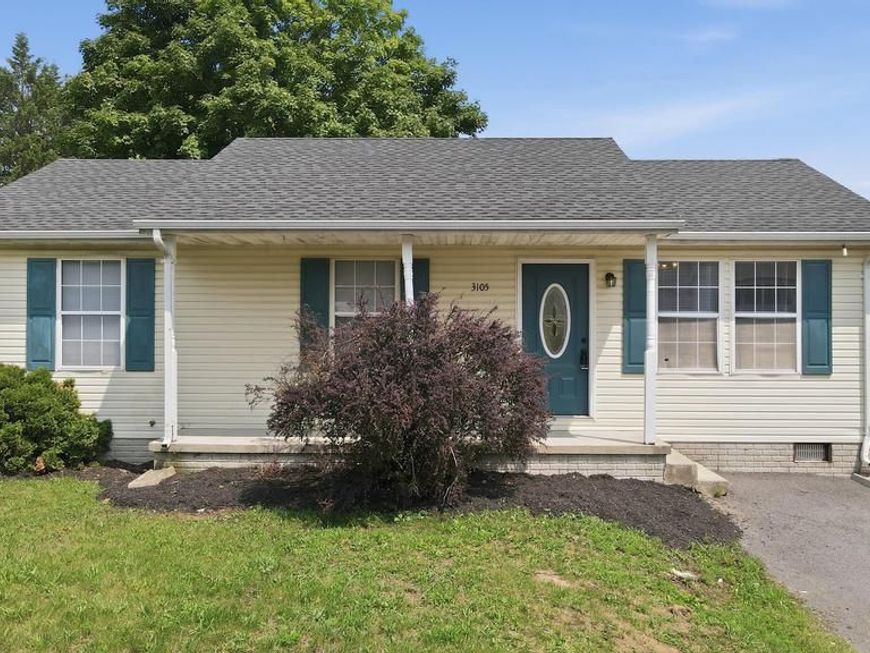
EASY, One-Level Living!!! Move into a home with Less Worry- New(er) Roof, Maintained Well, and READY for the New Owner!! Natural Light FLOODS through this home, saving you $$! New Flooring made this Home POP, and they added a New Dishwasher & Microwave too!! Like to BBQ? Enjoy the Outside? - DO IT!! The Deck is LOVELY, the Yard is Entertain Worthy Space, and you are Conveniently Located to EVERYTHING!! Hospital, Restaurants, and MUCH MUHC MORE - all within (5) Minutes of this Home! Whether it is a "Starter Home" or the "Final Forever Home," This property is able to suit Many Needs!! Come and Smell the Flowers - The Wildflowers!! We Welcome YOU Home!!
Upcoming Open Houses
Open House Friday July 24th, 11:00am - 12:00pm
Open House Saturday July 25th, 11:00am - 2:00pm
Property Features
Property Type: Residential - Single Family
Cooling: Central A/C
Fuel Type: Electric, Central
Heating: Central, Heat Pump - Electric BackUp
Home Style: Ranch/Rambler
Lot Size: 0.18 Acres
Roof Type: Architectural Shingle
Stories: 1.0
Taxes: $1,040
Year Built: 1992
Feature Descriptions
Additional Structures: Above Grade, Below Grade
Appliances: Built-In Microwave, Dishwasher, Dryer - Front Loading, Exhaust Fan, Refrigerator, Washer - Front Loading, Water Heater, Oven/Range - Electric
Electric: 200+ Amp Service
Exterior: Exterior Lighting, Gutter System
Exterior: Combination, Concrete, Copper Plumbing, CPVC/PVC, Fram
Flooring: Carpet, Luxury Vinyl Plank, Ceramic Tile
Interior: Attic, Bathroom - Tub Shower, Breakfast Area, Carpet, Ceiling Fan(s), Combination Kitchen/Dining, Kitchen - Eat-In, Walk-in Closet(s), Pantry
Lot: Unrestricted
Lot Dimensions: 0.18 Acre(S)
Municipality: Opequon District
Parking Features: Asphalt Driveway
Parking Notes: 4 Total Parking Spaces
Pet Restrictions: No Pet Restrictions
Rooms: Primary Bedroom, Bedroom 3,Kitchen, Family Room, Bedroom 1,Other, Storage Room, Bathroom 1,Attic
Sewer: Public Sewer
Special View Info: Garden/Lawn
SQFT Above Finished: 1000
SQFT Total Finished: 1000
Structure Type: Detached
Total Garage/Parking Spaces: 4
Utilities: Electric Available, Cable TV Available, Phone Available
Water: Public
Windows: Vinyl Clad, Screens
Room Sizes
Family Room: 15 x 12 Level - Main
Kitchen: 16 x 11 Level - Main
Storage Room: 11 x 5 Level - Main
Bedroom 1: 10 x 8 Level - Main
Bathroom 1: 11 x 5 Level - Main
Primary Bedroom: 11 x 11 Level - Main
Bedroom 3: 11 x 9 Level - Main
Other: 3 x 2 Level - Main
Other: 4 x 2 Level - Main
Other: 8 x 2 Level - Main
Other: 4 x 2 Level - Main
Other: 15 x 3 Level - Main
Attic: 31 x 11 Level - Main
Local Schools
High School: HEDGESVILLE
Middle School: MARTINSBURG NORTH
Elementary School: OPEQUON
School District: BERKELEY COUNTY SCHOOLS
Listed By / Shown By
Listed By
Agency Name: CENTURY 21 New Millennium
Agency Phone: 5406650700
Shown By
Agent Name: James Hafer
Agent Phone: Cell: (304) 279-6320
Agency Title: Berkshire Hathaway HomeServices Homesale Realty

 First American
Estimate Your Payment
Estimated Payment
$ 715.72 per month $556.17 Principal & Interest $86.67 Property Tax $72.89 Homeowner's Insurance

 Corporate Office - 215 S Centerville Rd. Lancaster, PA 17603
133 Wildflower Creek Drive | MLS# WVBE2052826
This single family home located at 133 Wildflower Creek Drive, Martinsburg, WV 25404 is currently listed for sale with an asking price of $249,900. This property was built in 1992 and has 3 bedrooms and 1 full baths with 1000 sq. ft. Wildflower Creek Drive is located in the OPEQUON subdivision within the BERKELEY COUNTY SCHOOLS school district. Search OPEQUON real estate on www.jimhafer.com today.