James Hafer

BEDS4
BATHS2 full
SQUARE FEET1,772
MLS#MDCR2036496
STATUSACTIVE
PROPERTY TYPEResidential - Single Family
SCHOOLCARROLL COUNTY PUBLIC SCHOOLS
Property Description
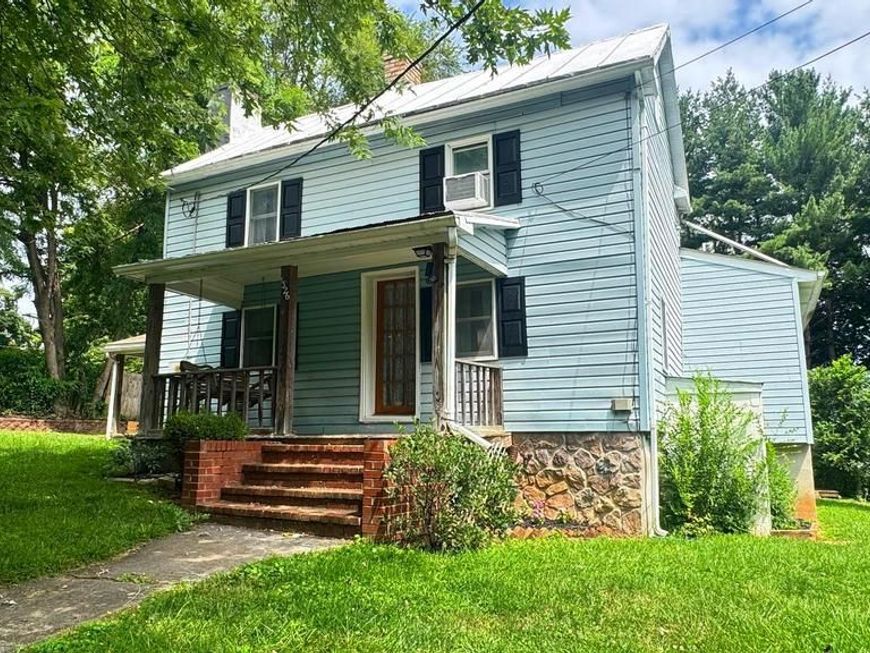
Welcome to this Updated private out of the way peaceful retreat. This cozy home brings the vacation feel to everyday life. Rustic meets modern amenities. 3-4 bedrooms 2 full baths with a versatile and unique floorplan. The garage is a mancave dream, complete with Electric water and bath. The back deck is perfect for entertaining or your own quiet getaway. Finished basement could be the 4th bedroom, or the perfect hang out area.
Property Features
Property Type: Residential - Single Family
Basement: Fully Finished, Full, Improved
Basement: Yes
Cooling: Ceiling Fan(s)
Fireplaces: 1
Fuel Type: Oil
Garage: 2
Heating: Forced Air
Home Style: Bungalow, Colonial, Cottage, Farmhouse/National Folk
Lot Size: 0.26 Acres
Roof Type: Metal, Shingle
Stories: 2.5
Taxes: $2,410
Year Built: 1889
Feature Descriptions
Additional Structures: Above Grade, Below Grade
Appliances: Oven/Range - Electric, Refrigerator, Washer/Dryer Hookups Only, Dishwasher
Exterior: Sidewalks
Exterior: Aluminum Siding
Flooring: Carpet, Wood, Vinyl
Interior: Attic, Bathroom - Tub Shower, Carpet, Ceiling Fan(s), Dining Area, Entry Level Bedroom, Kitchen - Table Space
Lot Dimensions: 0.26 Acre(S)
Parking Notes: 2 Total Parking Spaces
Rooms: Dining Room, Sitting Room, Bedroom 2,Kitchen, Family Room, Basement, Bedroom 1,Bathroom 2,Bonus Room
Sewer: On Site Septic
SQFT Above Finished: 1772
SQFT Total Finished: 1772
Structure Type: Detached
Total Garage/Parking Spaces: 2
Water: Well
Room Sizes
Kitchen: 13 x 11 Level - Main
Dining Room: 13 x 10 Level - Main
Family Room: 13 x 8 Level - Main
Sitting Room: 14 x 10 Level - Main
Bedroom 1: 19 x 10 Level - Main
Bedroom 2: 14 x 9 Level - Upper 1
Bonus Room: 9 x 9 Level - Upper 1
Local Schools
School District: CARROLL COUNTY PUBLIC SCHOOLS
Listed By / Shown By
Listed By
Agency Name: Brook-Owen Real Estate
Agency Phone: 4108711110
Shown By
Agent Name: James Hafer
Agent Phone: Cell: (304) 279-6320
Agency Title: Berkshire Hathaway HomeServices Homesale Realty

 First American
Estimate Your Payment
Estimated Payment
$ 1,096.72 per month $792.08 Principal & Interest $200.83 Property Tax $103.80 Homeowner's Insurance

 Corporate Office - 215 S Centerville Rd. Lancaster, PA 17603
1326 Old New Windsor Road | MLS# MDCR2036496
This single family home located at 1326 Old New Windsor Road , New Windsor, MD 21776 is currently listed for sale with an asking price of $355,900. This property was built in 1889 and has 4 bedrooms and 2 full baths with 1772 sq. ft. Old New Windsor Road is located within the CARROLL COUNTY PUBLIC SCHOOLS school district. Search New Windsor real estate on www.jimhafer.com today.