James Hafer

BEDS3
BATHS2 full 1 partial
SQUARE FEET1,700
MLS#WVBE2052890
STATUSACTIVE
PROPERTY TYPEResidential - Single Family
SUBDIVISIONPRINCETON SHOALS
SCHOOLBERKELEY COUNTY SCHOOLS
Property Description
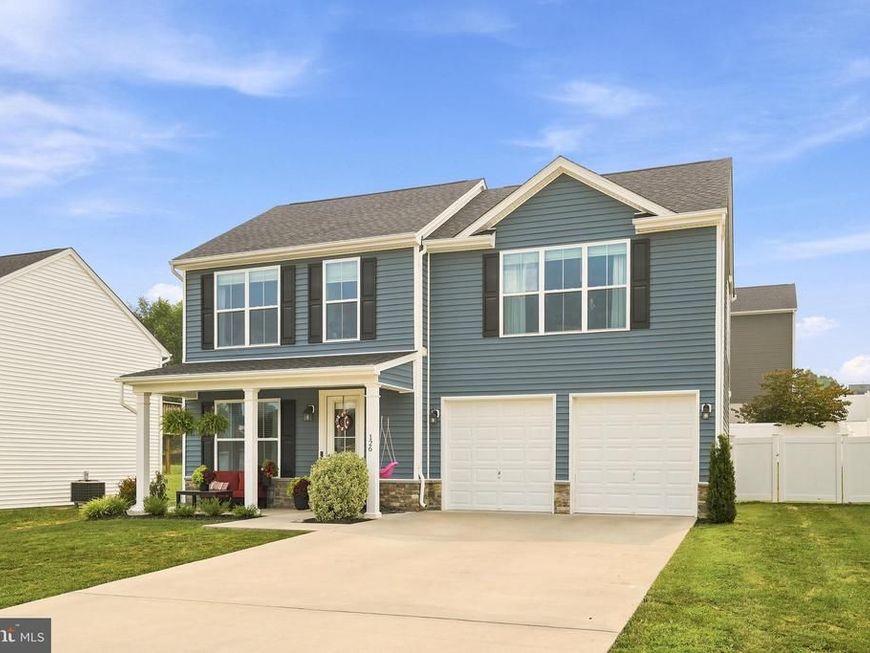
Welcome home to this charming Colonial located in a desirable Martinsburg neighborhood! Thoughtfully designed with approximately 1,700 square feet of comfortable living space, this beautifully maintained home offers 3 bedrooms, 2.5 baths, upstairs laundry room and a layout that perfectly balances style and function. Relax on the inviting front porch, entertain on the rear patio, or enjoy the privacy of the fully fenced backyard—ideal for pets, play, or summer gatherings. The two-car garage provides plenty of storage and convenience. Lovingly cared for and carefully planned by the builder, this home is move-in ready and offers everything today's buyers are looking for. The current owners hate to leave, but a job transfer makes this wonderful home available for its next chapter. Don't miss your opportunity to make it yours!
Property Features
Property Type: Residential - Single Family
Cooling: Heat Pump(s)
Fireplaces: 1
Fuel Type: Electric
Garage: 2
Heating: Heat Pump(s)
Home Style: Colonial
Lot Size: 0.18 Acres
Roof Type: Asbestos Shingle
Stories: 2.0
Taxes: $1,806
Year Built: 2019
Feature Descriptions
Additional Structures: Above Grade
Appliances: Built-In Microwave, Oven/Range - Electric, Refrigerator, Stainless Steel Appliances, Water Heater, Icemaker
Exterior: Stone, Vinyl Siding
Exterior: Play Equipment
Fencing: Panel, Rear
Fireplace: Gas/Propane
HOA Fee: $40.00/Monthly
Interior: Ceiling Fan(s), Dining Area, Floor Plan - Open, Kitchen - Island, Kitchen - Eat-In
Lot Dimensions: 0.18 Acre(S)
Number of Rooms: 6
Parking Features: Asphalt Driveway
Parking Notes: 2 Total Parking Spaces
Rooms: Living Room, Primary Bedroom, Bedroom 2,Bedroom 3,Kitchen, Laundry, Primary Bathroom
Sewer: Public Sewer
SQFT Above Finished: 1700
SQFT Total Finished: 1700
Structure Type: Detached
Total Garage/Parking Spaces: 2
Water: Public
Local Schools
School District: BERKELEY COUNTY SCHOOLS
Listed By / Shown By
Listed By
Agency Name: ERA Oakcrest Realty, Inc.
Agency Phone: 5406650360
Shown By
Agent Name: James Hafer
Agent Phone: Cell: (304) 279-6320
Agency Title: Berkshire Hathaway HomeServices Homesale Realty

 First American
Estimate Your Payment
Estimated Payment
$ 1,031.28 per month $778.73 Principal & Interest $150.50 Property Tax $102.05 Homeowner's Insurance

 Corporate Office - 215 S Centerville Rd. Lancaster, PA 17603
126 Kennedy Circle | MLS# WVBE2052890
This single family home located at 126 Kennedy Circle, Martinsburg, WV 25404 is currently listed for sale with an asking price of $349,900. This property was built in 2019 and has 3 bedrooms and 2 full and 1 partial baths with 1700 sq. ft. Kennedy Circle is located in the PRINCETON SHOALS subdivision within the BERKELEY COUNTY SCHOOLS school district. Search PRINCETON SHOALS real estate on www.jimhafer.com today.