James Hafer

BEDS3
BATHS1 full
SQUARE FEET1,344
MLS#MDHR2061580
STATUSACTIVE
PROPERTY TYPEResidential - Single Family
SUBDIVISIONJOPPATOWNE
SCHOOLHARFORD COUNTY PUBLIC SCHOOLS
Property Description
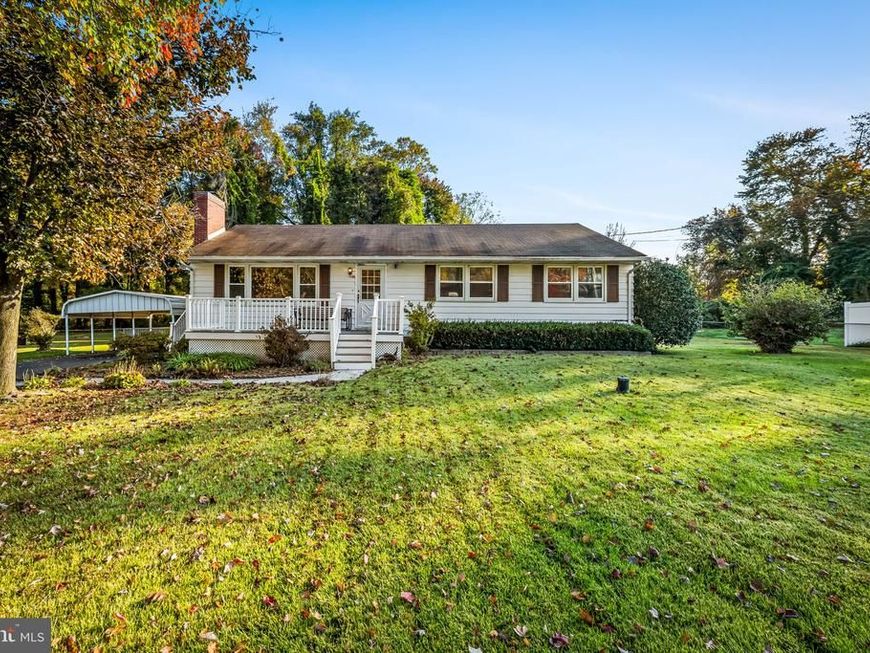
Welcome to this charming 3-bedroom, 1-bath rancher situated on a spacious 0.78-acre lot in a quiet little corner of Joppa! Offering convenient one-level living, this home features a functional layout with plenty of opportunity to make it your own. The hardwood floors were uncovered and refinished, and the upper level freshly painted throughout! The unfinished basement provides additional storage or potential for future finished living space. Outside, you'll find a fully fenced in yard, paved driveway with parking for multiple vehicles, a detached carport, and two outbuildings for additional storage. With plenty of outdoor space to enjoy and room to add your personal touches, this property offers a great opportunity to make it your own!
Property Features
Property Type: Residential - Single Family
Basement: Yes
Basement: Unfinished
Cooling: Central A/C
Fireplaces: 1
Fuel Type: Oil
Heating: Baseboard - Hot Water
Home Style: Ranch/Rambler
Lot Size: 0.78 Acres
Stories: 2.0
Taxes: $2,846
Year Built: 1968
Feature Descriptions
Additional Structures: Above Grade, Below Grade
Electric: 200+ Amp Service
Exterior: Combination
Exterior: Outbuilding(s)
Fencing: Fully
Lot Dimensions: 0.78 Acre(S)
Parking Features: Paved Driveway
Parking Notes: 8 Total Parking Spaces
Sewer: Septic Exists, Holding Tank
SQFT Above Finished: 1344
SQFT Total Finished: 1344
Structure Type: Detached
Total Garage/Parking Spaces: 8
Water: Public
Local Schools
School District: HARFORD COUNTY PUBLIC SCHOOLS
Listed By / Shown By
Listed By
Agency Name: Cummings & Co. Realtors
Agency Phone: 7179005990
Shown By
Agent Name: James Hafer
Agent Phone: Cell: (304) 279-6320
Agency Title: Berkshire Hathaway HomeServices Homesale Realty

 First American
Estimate Your Payment
Estimated Payment
$ 1,042.68 per month $712.18 Principal & Interest $237.17 Property Tax $93.33 Homeowner's Insurance

 Corporate Office - 215 S Centerville Rd. Lancaster, PA 17603

114 Orsburn Drive | MLS# MDHR2061580
This single family home located at 114 Orsburn Drive , Joppa, MD 21085 is currently listed for sale with an asking price of $320,000. This property was built in 1968 and has 3 bedrooms and 1 full baths with 1344 sq. ft. Orsburn Drive is located in the JOPPATOWNE subdivision within the HARFORD COUNTY PUBLIC SCHOOLS school district. Search JOPPATOWNE real estate on www.jimhafer.com today.