James Hafer

BEDS4
BATHS3 full 1 partial
SQUARE FEET4,696
MLS#MDMC2259020
STATUSACTIVE
PROPERTY TYPEResidential - Single Family
SUBDIVISIONPOTOMAC OUTSIDE
SCHOOLMONTGOMERY COUNTY PUBLIC SCHOOLS
Property Description
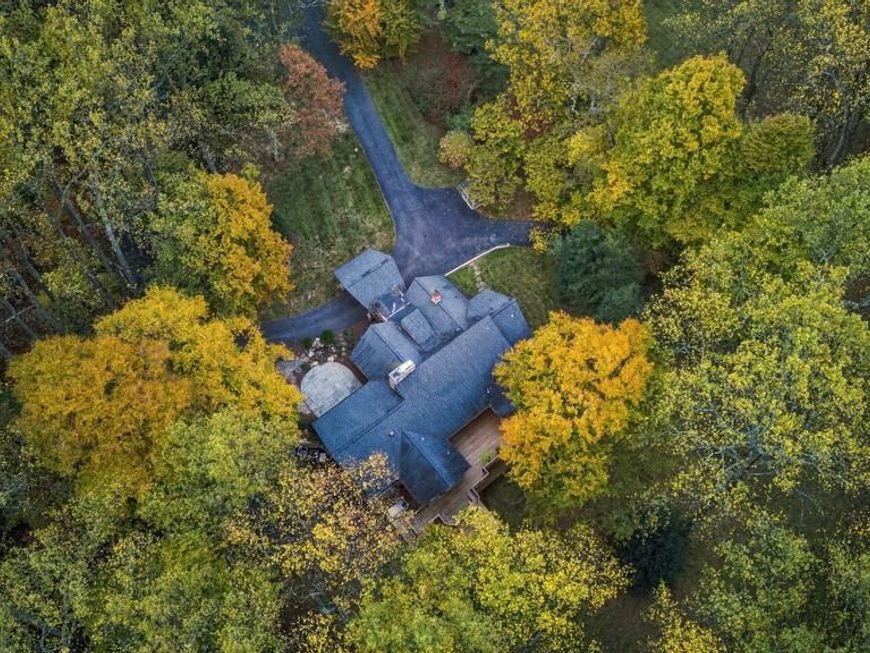
A private Potomac retreat where timeless elegance meets everyday convenience! Tucked away on 4.7 breathtaking acres this property offers country estate serenity just moments from Potomac Village. Thoughtfully rebuilt in 2010, this custom 4,200+ SF residence features 4 bedrooms and 3.5 baths, showcasing exquisite craftsmanship throughout: handmade Italian tile, custom-glazed cabinetry, rich Canadian maple hardwood have UV protection, as well as UV-protective windows. The gourmet kitchen is a chef's dream with premium Wolf appliances, Sub-Zero refrigeration, dual sinks, and a walk-in pantry. Additional highlights include a 268-bottle custom wine cellar, whole-house generator, new Culligan water filtration system, and an underground propane tank. Outside, enjoy a secluded oasis of natural beauty while staying seamlessly connected to River Road and the DMV. A rare harmony of privacy, luxury, and location!
Property Features
Property Type: Residential - Single Family
Basement: Yes
Basement: Daylight, Full, Fully Finished, Outside Entrance, Rear Entrance
Cooling: Central A/C
Fireplaces: 3
Fuel Type: Central
Garage: 2
Heating: Heat Pump - Electric BackUp
Home Style: Ranch/Rambler, Raised Ranch/Rambler, Traditional
Lot Size: 4.70 Acres
Roof Type: Asphalt
Stories: 2.0
Taxes: $13,938
Year Built: 1978
Feature Descriptions
Accessibility: 36"+ wide Halls
Additional Structures: Above Grade
Appliances: Built-In Microwave, Oven - Double, Oven - Wall, Range Hood
Exterior: Stone, HardiPlank Type
Fireplace: Corner, Stone
Flooring: Hardwood, Luxury Vinyl Plank
Interior: Bathroom - Walk-In Shower, Breakfast Area, Butlers Pantry, Entry Level Bedroom, Family Room Off Kitchen, Floor Plan - Open, Formal/Separate Dining Room, Kitchen - Gourmet, Kitchen - Island, Walk-in Closet(s), Water Treat System, Window Treatments, Wine Storage, Other
Lot Dimensions: 4.70 Acre(S)
Parking Notes: 27 Total Parking Spaces
Sewer: Public Sewer
SQFT Above Finished: 4696
SQFT Total Finished: 4696
Structure Type: Detached
Total Garage/Parking Spaces: 27
Water: Public
Local Schools
School District: MONTGOMERY COUNTY PUBLIC SCHOOLS
Listed By / Shown By
Listed By
Agency Name: RLAH @properties
Agency Phone: 3016520643
Shown By
Agent Name: James Hafer
Agent Phone: Cell: (304) 279-6320
Agency Title: Berkshire Hathaway HomeServices Homesale Realty

 First American
Estimate Your Payment
Estimated Payment
$ 5,667.35 per month $3,983.76 Principal & Interest $1,161.50 Property Tax $522.08 Homeowner's Insurance

 Corporate Office - 215 S Centerville Rd. Lancaster, PA 17603

11320 S Glen | MLS# MDMC2259020
This single family home located at 11320 S Glen , Potomac, MD 20854 is currently listed for sale with an asking price of $1,790,000. This property was built in 1978 and has 4 bedrooms and 3 full and 1 partial baths with 4696 sq. ft. S Glen is located in the POTOMAC OUTSIDE subdivision within the MONTGOMERY COUNTY PUBLIC SCHOOLS school district. Search POTOMAC OUTSIDE real estate on www.jimhafer.com today.